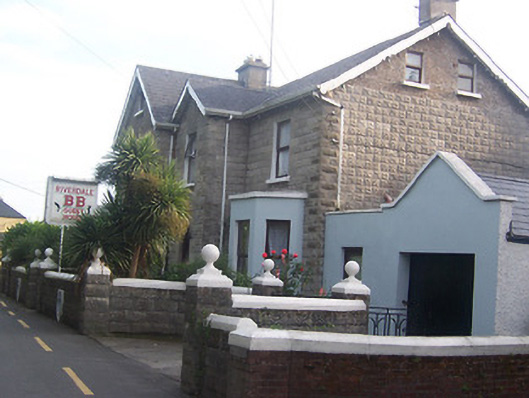
What is recorded here
Detached three-bay two-storey house on L-shaped plan with dormer attic, built c.1904, with single-bay two-storey advanced bay over entrance. Now in use as bed and breakfast accommodation. Pitched artificial slate roofs with overhanging eaves, simple bargeboards and rendered chimneystacks. Constructed of rusticated rock-faced concrete blocks, pebble-dashed at attic level to gables. Square-headed openings with decorated lintels and replacement windows. Smooth rendered single-storey canted bay window to northern most bay. Round-headed doorcase with timber panelled door. Set back from road in own grounds with simple-storey gabled garage to north. Bounded on road by wall constructed with rusticated rock-faced concrete blocks with heraldic shields set in carved stone quatrefoils. Wrought-iron gates flanked by piers capped with balls on pedestals.
An interesting house of picturesque appearance retaining much of its original form and character. It is constructed using rusticated concrete blocks and represents an early example of construction using this building material. The concrete blocks are used in a artistic fashion, almost as a replacement for rock-faced masonry. The attractive boundary walls complete the composition and enhance the visual appeal and character of the site.
This does not grant access. Most recorded buildings are privately owned; view them only from public ground unless the owner allows entry.
Places near here
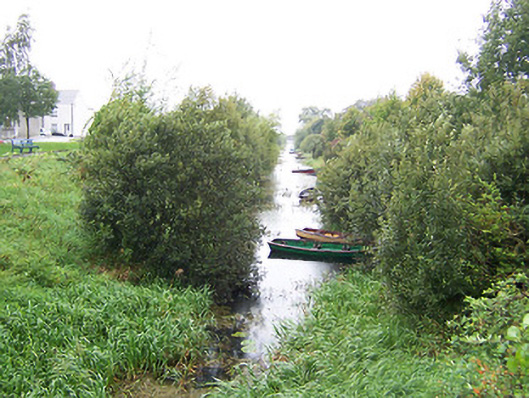 canal (section of)canal (section of) · 151 yd
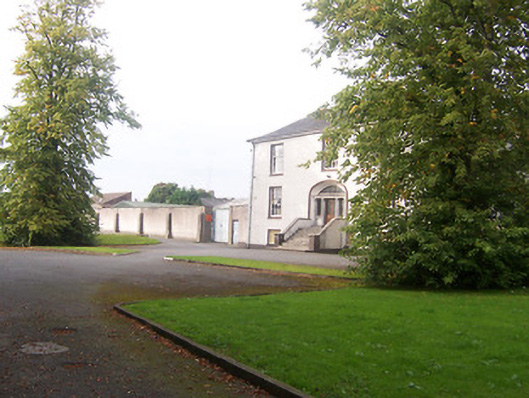 Lyster Househouse · 199 yd
 Bastion GalleryGallery · 426 yd
 CrossCross, Wayside cross · 515 yd
 Historic Town - Athlone Castle & Church of St Peter and PaulVisitor information · 547 yd
 Athlone CastleVisitor information · 551 yd
 CastleCastle, unclassified · 575 yd
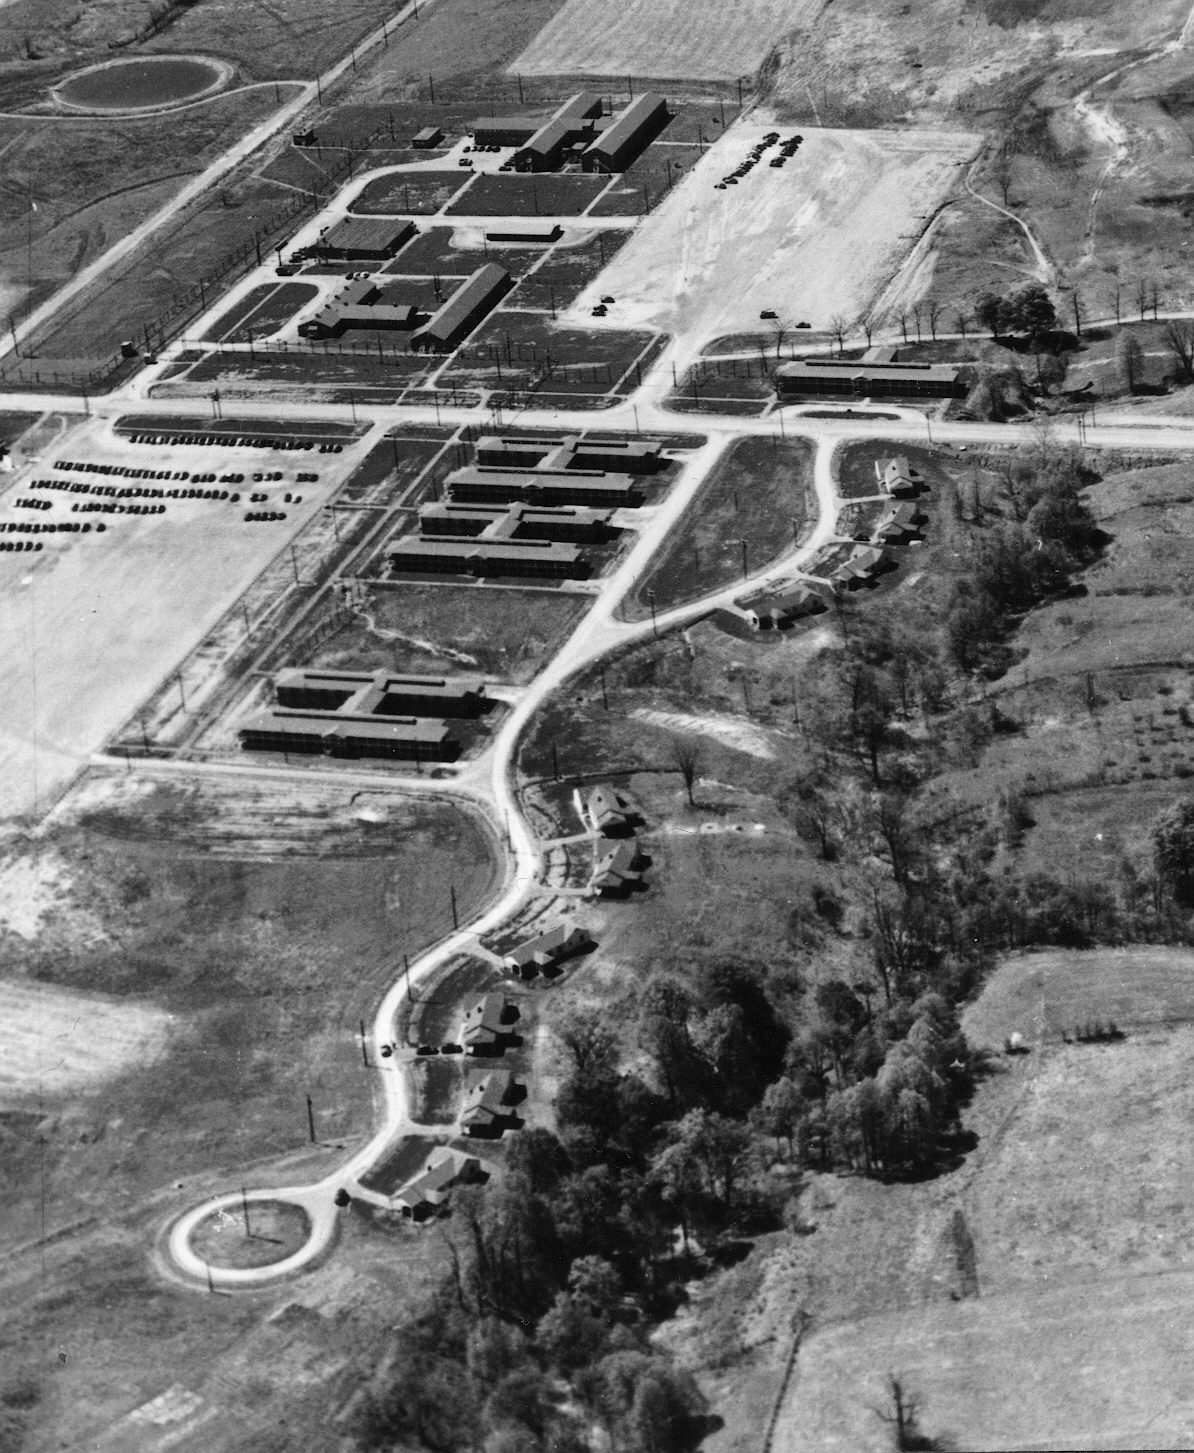 Outlined, Ordnance GroundFortification · 699 yd
 1916 Centenery CommemorationMemorial · 890 yd
 Charlie's IslandIslet · 1239 yd
 Siege of Athlonesiege · 1593 yd
Other information
Photo: National Inventory of Architectural Heritage · Website use allowed for educational or private purposes with source credit