What is recorded here
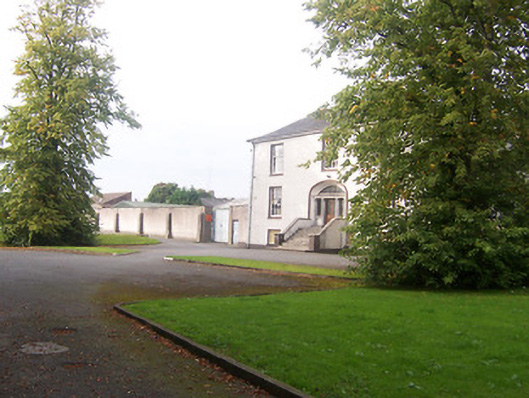
Detached three-bay two-storey over basement house, built c.1820. Originally part of a distillery and brewery complex but in use as a second level school since c.1960. Shallow hipped natural slate roof with overhanging eaves and two rendered chimneystacks to the centre. Roughcast rendered walls with square-headed window openings with cut stone sills and eight-over-twelve pane timber sliding sash windows. Central segmental-headed cut stone tetrastyle Ionic doorcase with timber glazed door, sidelights and a replacement fanlight above. Doorcase reached by flight of cut stone steps flanked by low walls terminated with modern piers on square-plan. Set back from road in extensive grounds with two-storey extension to rear.
A substantial composition of balanced Georgian proportions and symmetry and retains its original form and character. The finely carved Ionic doorcase is a noteworthy feature and is of artistic merit. A 'porter' brewery was sited in the grounds of this house during the late eighteenth and/or early nineteenth-century. This later became the River Shannon Distillery in 1823. This distillery was out of use by 1855 and described as 'ruinous' in 1874. The house was probably originally built by a prosperous merchant associated with the brewery or the later distillery. The house is set in extensive mature grounds and is an attractive feature to the south of Athlone.
This does not grant access. Most recorded buildings are privately owned; view them only from public ground unless the owner allows entry.
Places near here
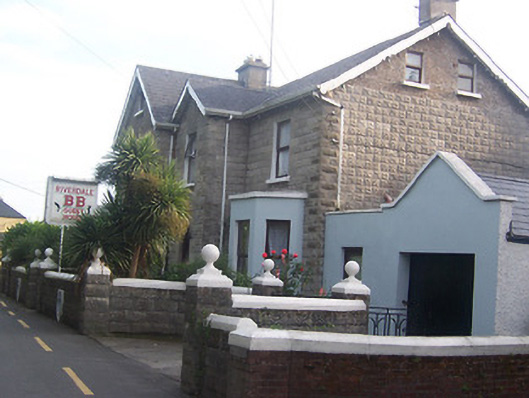 Riverdalehouse · 199 yd
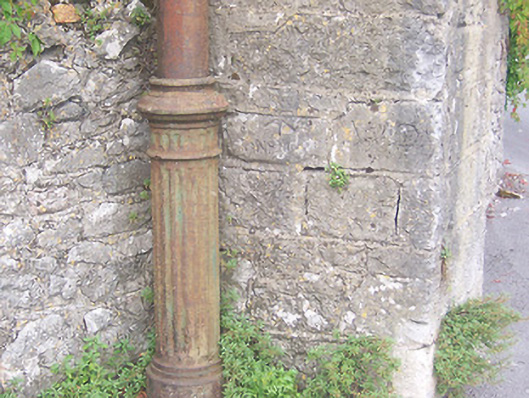 vent pipevent pipe · 219 yd
 Bastion GalleryGallery · 312 yd
 CastleCastle, unclassified · 334 yd
 CrossCross, Wayside cross · 406 yd
 Athlone CastleVisitor information · 443 yd
 Historic Town - Athlone Castle & Church of St Peter and PaulVisitor information · 451 yd
 WeirWeir, fish · 481 yd
 1916 Centenery CommemorationMemorial · 745 yd
 Charlie's IslandIslet · 1281 yd
 Siege of Athlonesiege · 1639 yd
Other information
Photo: National Inventory of Architectural Heritage · Website use allowed for educational or private purposes with source credit