
What is recorded here
Ric barracks in Cloongownagh may once have housed the police, but its windows refuse to line up. You'd hate to have been the constable sent outside to shout, ‘Form a straight line!’ while headquarters undermined you behind your back.
Detached L-plan three-bay two-storey house, built c. 1840, with single-bay single-storey addition to north elevation and two-bay single-storey extension to rear (west) elevation. Pitched slate roofs with rendered chimneystacks and render copings. Pitched slate roof to addition, flat roof to extension. Roughcast rendered walls. Square-headed openings to first floor having bipartite one-over-one pane timber sliding sash windows and limestone sills. Square-headed openings to ground floor with timber casement windows and limestone sills. Square-headed opening having half-glazed timber panelled door. Square-headed opening to addition with timber battened door. Rubble limestone boundary walls to east having square-profile rubble limestone piers with single-leaf cast-iron gate. Pair of square-profile rendered piers to north-east having double-leaf metal gates.
This simple nineteenth-century house may have been in use as a barracks. It displays an irregular fenestration rhythm comprising square-headed openings, some of which retain their bipartite sash windows.
From the Buildings of Ireland (National Inventory of Architectural Heritage) record 21901213
This does not grant access. Most recorded buildings are privately owned; view them only from public ground unless the owner allows entry.
Places near here
 Clorane HouseCountry house · 327 ydEnclosureEnclosure, large enclosure · 556 yd
 Kilcurly HouseCountry house · 978 ydKnocknagowerNamed rock · 1.2 mi
 European Beech2.0 mi
 European Yew2.0 mi
 Desmonds Castle (in ruins)Castle, Anglo-Norman masonry castle · 2.0 mi
 Desmond CastleHeritage attraction · 2.0 mi
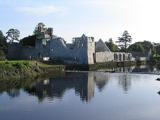 Adare Desmond CastleMedieval castle · 2.0 mi
 Franciscan AbbeyArchaeological place · 2.2 mi
 Court Castle (in ruins)Castle, tower house · 2.4 miFlat cemetery in CroaghFlat cemetery · 4.8 mi
Pictures: National Inventory of Architectural Heritage; Malene Thyssen, Wikimedia Commons · CC BY-SA 3.0; Sitomon, Wikimedia Commons · CC BY-SA 2.0; John Baker, Geograph · CC BY-SA 2.0; Adareman, Wikimedia Commons · CC BY-SA 4.0; Peter Craine, Wikimedia Commons · CC BY-SA 2.0; Callanmurphy, Wikimedia Commons · CC BY-SA 4.0; Liam, Geograph · CC BY-SA 2.0
More historic places in County Limerick · All of County Limerick
What do you know about this place?