What is recorded here
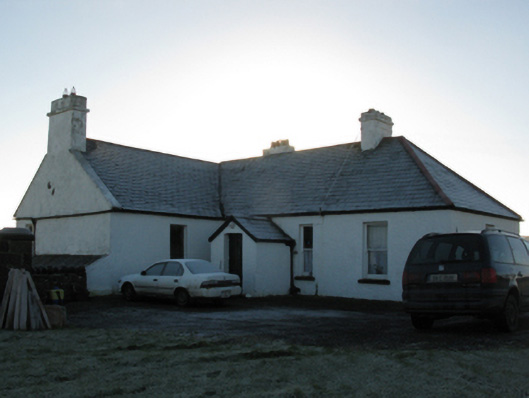
Rectory in Doonfeeny Upper collects rain in eight-sided iron hoppers. Eight sides, for water going down a pipe. Somewhere in the design meeting, a man suggested a round one and was asked whether he had any respect for the Church.
Detached three-bay single-storey over basement Church of Ireland rectory, extant 1896, on a T-shaped plan originally three-bay single-storey on a rectangular plan centred on single-bay (two-bay deep) single-storey projecting breakfront; three-bay full-height rear (east) elevation. Occupied, 1901; 1911. "Improved", 1914, producing present composition. Pitched slate roof on a T-shaped plan centred on hipped slate roof (breakfront) with terracotta ridge tiles, rendered coping to gables with rendered chimney stacks to apexes having stringcourses below capping supporting terracotta pots, rendered chimney stack (breakfront) having stringcourse below capping supporting terracotta pots, and cast-iron rainwater goods on rendered eaves retaining cast-iron octagonal or ogee hoppers and downpipes. Limewashed roughcast walls; limewashed roughcast surface finish to rear (east) elevation over rendered, ruled and lined base with rendered "bas-relief" strips to corners. Square-headed window openings (breakfront) with cut-limestone sills, and concealed dressings framing one-over-one timber sash window having part exposed sash boxes. Square-headed window openings to rear (east) elevation with cut-limestone sills, and rendered "bas-relief" surrounds framing two-over-two timber sash (basement) or replacement uPVC casement (ground floor) windows. Set in landscaped grounds with rendered panelled piers to perimeter having "Cavetto"-detailed curvilinear gabled capping supporting flat iron "farm gate".
A rectory representing an integral component of the nineteenth-century built heritage of the rural environs of Ballycastle with the architectural value of the composition, one negating a glebe house designed (1828) by Joseph Welland (1798-1860), suggested by such attributes as the compact plan form centred on an expressed breakfront; and the high pitched roofline: meanwhile, aspects of the composition clearly illustrates the continued development or "improvement" of the rectory in the early twentieth century with those works attributable to the Office of Public Works (established 1831; NA). Having been well maintained, the elementary form and massing survive intact together with substantial quantities of the original fabric, both to the exterior and to the interior: however, the piecemeal introduction of replacement fittings to the openings has not had a beneficial impact on the character or integrity of a rectory having historic connections with the Doonfeeny parish Church of Ireland clergy including Reverend Peter Foley (d. 1896), 'Clerk late of Doonfeeney [sic] Vicarage Ballycastle County Mayo' (Calendars of Wills and Administrations 1896, 139); Reverend William Malcolm Foley (1854-1951), 'Clergyman Church of Ireland' (NA 1901); and Reverend John Francis Little (----), 'Clerk in Holy Orders' (NA 1911).
From the Buildings of Ireland (National Inventory of Architectural Heritage) record 31300701
This does not grant access. Most recorded buildings are privately owned; view them only from public ground unless the owner allows entry.
Places near here
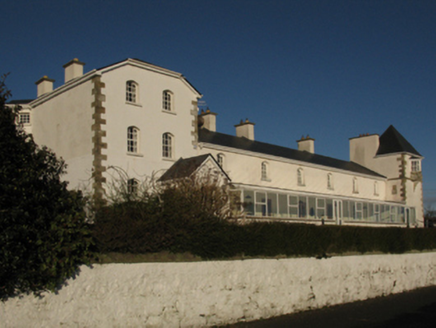 Ballycastle Coastguard StationCoastguard station · 186 yd
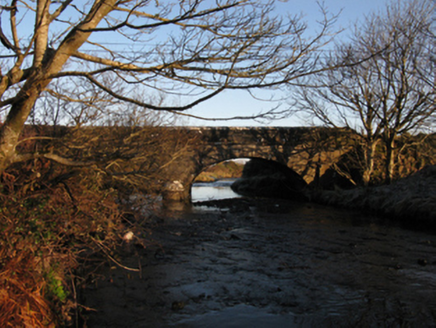 Killerduff BridgeBridge · 747 yd
 Ballycastle BeachBeach / strand · 1004 yd
 Ww2 Éire MarkerHeritage attraction · 2.6 mi
 Downpatrick HeadHeadland · 2.6 mi
 Céide Fields Visitor CentreVisitor information · 2.7 mi
 Court tomb in RathlackanCourt tomb · 4.5 mi
 CastleCastle, unclassified · 5.5 mi
 CromlechsWedge tomb · 6.9 mi
_-_geograph.org.uk_-_4073208.jpg/250px-Castles_of_Connacht,_Rathroe,_Mayo_(1)_-_geograph.org.uk_-_4073208.jpg "Photo: Mike Searle, Wikimedia Commons · CC BY-SA 2.0") Rathroe CastleCastle · 7.8 mi
Rathroe CastleCastle · 7.8 mi Rinnaun PointHeadland · 9.1 mi
 Battle of KillalaBattle · 9.2 mi
Pictures: National Inventory of Architectural Heritage; Alex McGregor, Geograph · CC BY-SA 2.0; N Chadwick, Geograph · CC BY-SA 2.0; Bob Embleton, Wikimedia Commons · CC BY-SA 2.0; Chris-from-mayo, Wikimedia Commons · CC BY-SA 4.0; Mike Searle, Geograph · CC BY-SA 2.0; Phonohan, Wikimedia Commons · CC BY-SA 4.0; Mike Searle, Wikimedia Commons · CC BY-SA 2.0; Steve Edge, Geograph · CC BY-SA 2.0; Edward S. Siebert, Wikimedia Commons · Public domain
More historic places in County Mayo · All of County Mayo
What do you know about this place?