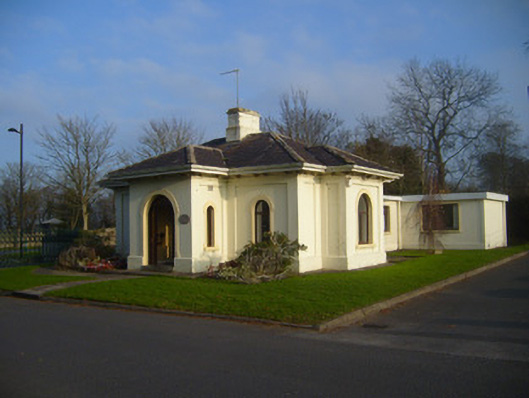
What is recorded here
Detached three-bay single-storey gate lodge, built c. 1810. Comprising breakfront to front (west) elevation, box bay windows to north and south elevations, two-bay single-storey extension to rear (east) elevation. Hipped slate roof with overhanging eaves, bracketed render eaves course and rendered chimneystack. Rendered walls with render strip quoins and plinth course. Round-headed openings having render surrounds, painted stone sills and timber casement windows. Round-headed opening with render surround and replacement glazed overlight over timber panelled door with sidelights. Tooled limestone step to entrance. Pair of square-profile chamfered ashlar limestone piers to north-west having carved brackets, caps, double-leaf cast-iron gates and limestone plinths with cast-iron railings terminating in second pair of piers.
Formerly the gate lodge for Woodstown House, which was formerly Mulkear House, this gate lodge retains much of its original form and symmetrical proportions created by the projecting bays. Features such as the render details and finely crafted limestone sills and doorstep help conserve the original appearance of the gate lodge, despite additions and alteration. High quality design and craftsmanship are apparent in the decorative piers, which add artistic interest to the composition.
This does not grant access. Most recorded buildings are privately owned; view them only from public ground unless the owner allows entry.
Places near here
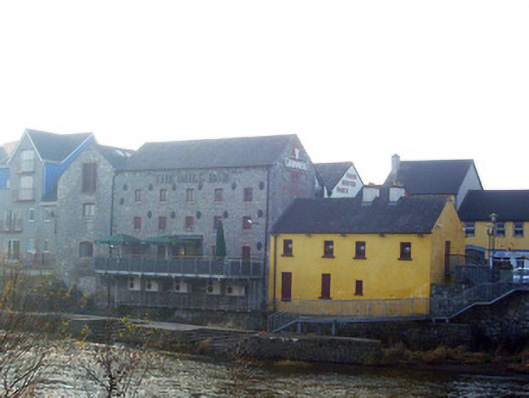 mill (water)mill (water) · 203 yd
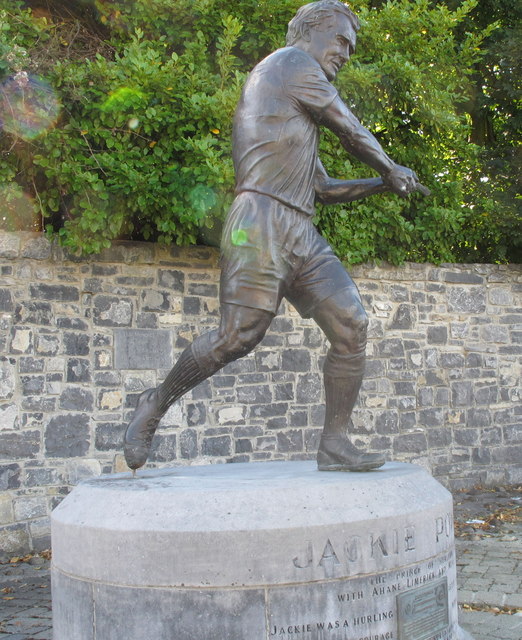 Jackie PowerMemorial · 332 yd
 Enclosure in RiversEnclosure · 743 yd
 Fulacht fia in WoodstownFulacht fia · 850 yd
 Ballyclogh Millsmill (water) · 1171 yd
 Castle Troy (in ruins)Castle, tower house · 1.2 mi
 Campus MapVisitor information · 1.8 mi
 CastleCastle, unclassified · 1.9 mi
 Visitor CentreVisitor information · 1.9 mi
 Fountain SculptureHeritage attraction · 2.0 mi
 Seán Keating GalleryGallery · 4.4 mi
 Graveyard in AbingtonGraveyard · 5.1 mi
Other information
Photo: National Inventory of Architectural Heritage · Website use allowed for educational or private purposes with source credit