
What is recorded here
Ballyclogh Mills has iron ties across its four-storey front, the building equivalent of asking someone to hold your coat and discovering they’ve bolted you to the wall. Nobody’s breaking up this mill in a hurry.
Detached multiple-bay four-storey former mill, built c. 1760, having two-bay two-storey extension to north elevation and single-storey extension to rear (west) elevation. Pitched slate roof. Roughly dressed limestone walls with cast-iron ties to east elevation, rendered walls to north, south and rear (west) elevation. Camber-headed window openings having limestone sills and red brick block-and-start surrounds. Square-headed door openings with red brick voussoirs. Six-bay three-storey outbuilding to west having three-bay three-storey block to west elevation. Hipped corrugated-iron roof. Hipped and pitched artificial slate roof to west block. Painted rubble stone walls with cast-iron ties. Painted dressed stone walls to west block, dressed limestone walls to west elevation. Camber-headed window openings with painted stone sills, now blocked up. Camber-headed openings to west block having painted stone sills and timber casement windows.
This mill, which forms part of a large complex, retains much of its original form and structure. Its functional design is solidly constructed with high quality materials such as the roughly dressed limestone walls and brick dressings. The building serves as a physical reminder of the industrial and social history of the area, and constitutes an important element of the architectural heritage of the area.
From the Buildings of Ireland (National Inventory of Architectural Heritage) record 21900608
This does not grant access. Most recorded buildings are privately owned; view them only from public ground unless the owner allows entry.
Places near here
Photo credits
- National Inventory of Architectural Heritage
- David Hawgood, Geograph · CC BY-SA 2.0
- Garry Dickinson, Wikimedia Commons · CC BY-SA 2.0
- David Hawgood, Geograph · Creative Commons Attribution-ShareAlike 2.0
- SirGarick, Wikimedia Commons · CC BY-SA 4.0
Enclosure in WoodstownEnclosure · 483 yd Ballyclogh HouseHouse · 640 ydWoodstown HouseCountry house · 993 ydJackie PowerMemorial · 1059 ydmill (water)1074 ydWoodstown HouseGate lodge · 1171 ydCastle Troy (in ruins)Castle, tower house · 1.6 miGrave YardGraveyard · 1.9 miCampus MapVisitor information · 2.0 miCampus MapVisitor information · 2.0 miFountain SculptureHeritage attraction · 2.2 miCastle ConnellRuins · 3.8 mi
 Ballyclogh HouseHouse · 640 yd
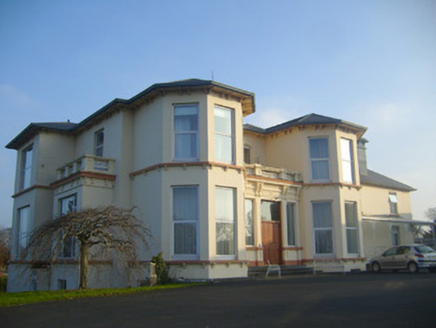 Woodstown HouseCountry house · 993 yd
 Jackie PowerMemorial · 1059 yd
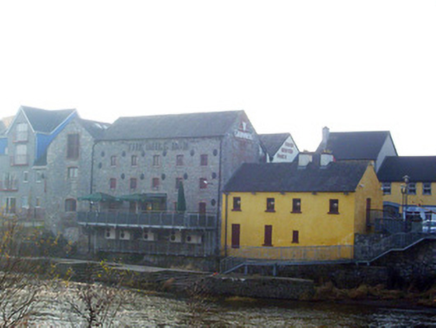 mill (water)1074 yd
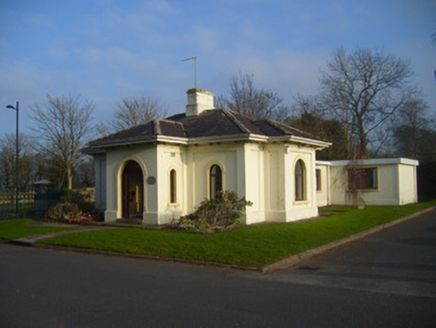 Woodstown HouseGate lodge · 1171 yd
_-_geograph.org.uk_-_6519496.jpg/250px-Castles_of_Munster,_Castle_Troy,_Limerick_(1)_-_geograph.org.uk_-_6519496.jpg "Photo: Garry Dickinson, Wikimedia Commons · CC BY-SA 2.0") Castle Troy (in ruins)Castle, tower house · 1.6 mi
Castle Troy (in ruins)Castle, tower house · 1.6 mi Grave YardGraveyard · 1.9 miCampus MapVisitor information · 2.0 miCampus MapVisitor information · 2.0 miFountain SculptureHeritage attraction · 2.2 mi
 Castle ConnellRuins · 3.8 mi
More historic places in County Limerick · All of County Limerick
What do you know about this place?