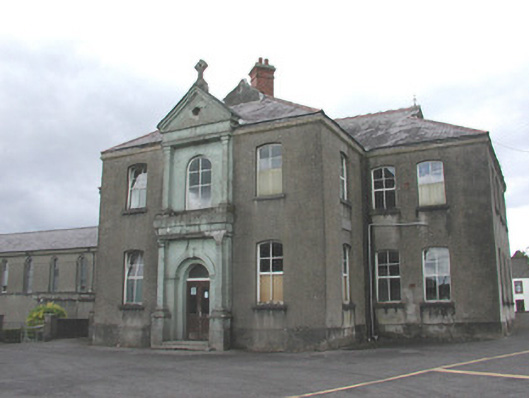
What is recorded here
Detached T-plan three-bay two-storey over basement school, built in 1902, now used as a home economics school. Hipped slate roof with red brick chimneystacks, terracotta crested ridge tiles and cast-iron finials. Ruled-and-lined render to walls with plinth and cornice and date plaque. Segmental-headed window openings with timber casement windows and stone sills. Some round-headed windows to gables and square-headed with stone surrounds to rear. Pedimented breakfront surmounted by stone cross and with pilasters to ground and first floor. Round-headed door opening with timber and glazed double door and fanlight is accessed by a number of steps. Connected to former convent building to north by first floor walkway. Set in grounds of convent.
This structure exemplifies early twentieth-century school design. Its regular form is enhanced by the elaborate entrance bay. Built as a part of the Sisters of Mercy Convent complex to the north of St Joseph's Church, this site has been the focal point of religious and educational activity in the town.
This does not grant access. Most recorded buildings are privately owned; view them only from public ground unless the owner allows entry.
Places near here
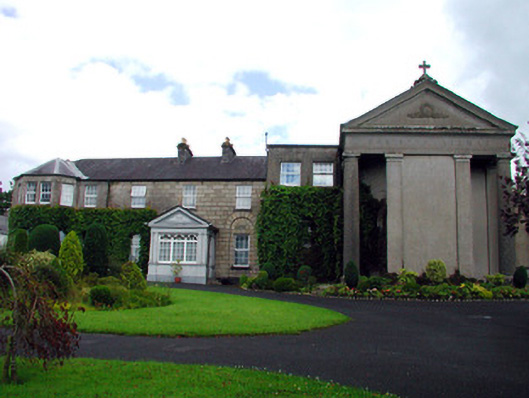 Convent of the Sisters of Mercyconvent/nunnery · 34 yd
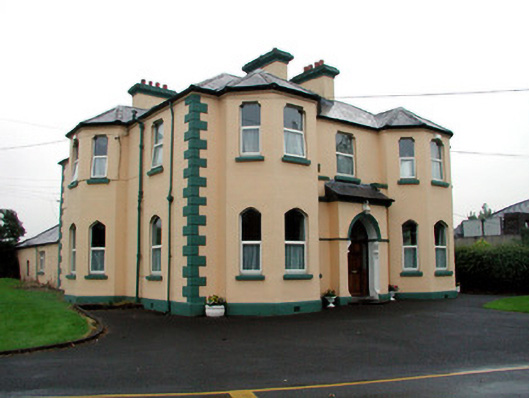 Saint Joseph's Catholic Churchpresbytery/parochial/curate's house · 53 yd
 Boyle AbbeyHeritage attraction · 206 yd
 Embanked enclosureFairy fort / earthen ringfort · 269 yd
 Brothers SculptureMonument · 319 yd
 King William MemorialMonument · 476 yd
 Erris BayBay · 1.6 mi
 Bingham IslandIslet · 1.6 mi
 Battle of Curlew PassMajor battlefield · 1.8 mi
 Battle of the Curlew Mountains (1599)Battlefield · 1.8 mi
 Trinity IslandIslet · 1.9 mi
 Lough Key Forest ParkWood · 2.1 mi
Other information
Photo: National Inventory of Architectural Heritage · Website use allowed for educational or private purposes with source credit