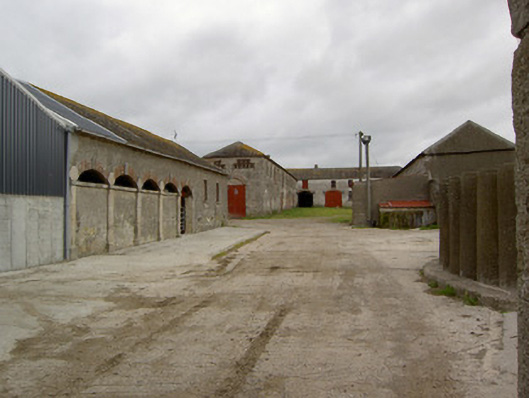
What is recorded here
Yard of outbuildings, built c.1870, accompanying now demolished Kingswell House. Random rubble limestone boundary walls having segmental arched entrance gateway of ashlar limestone with imposts and coping surmounted by elaborate ashlar bellcote with carved limestone volutes and round-arched bellcote supporting a carved limestone eagle. Extensive ranges of outbuildings having U-plan yard at north end of complex with hipped slate roofs and roughcast rendered walls with segmental brick arched carriage entrances with render keystones. Seven-bay single-storey outbuilding with rendered piers supporting arches and L-plan two-storey outbuildings with brick chimneys. Triple-pile lofted single-storey outbuildings to south-west with pitched slate roofs and rendered walls.
A fine complex of outbuildings serving the now demolished Kingswell House, in largely intact condition with many original features. The arcade to one of the buildings is of particular interest, as is the elaborate entrance gateway to the complex.
This does not grant access. Most recorded buildings are privately owned; view them only from public ground unless the owner allows entry.
Places near here
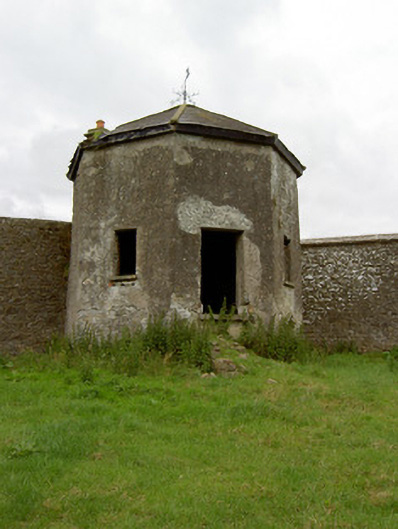 Kingswell Housesummerhouse · 127 yd
 Enclosure in SadleirswellsEnclosure · 281 yd
 MoatCastle, motte and bailey · 842 yd
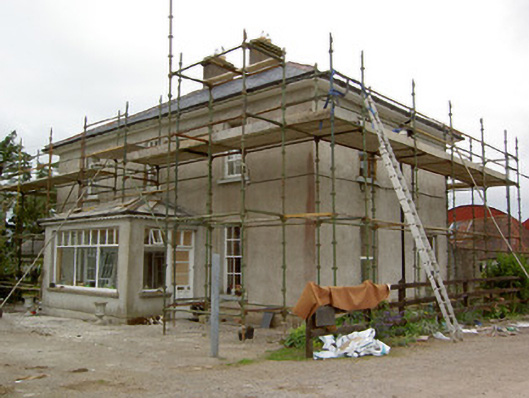 Greenrath Househouse · 934 yd
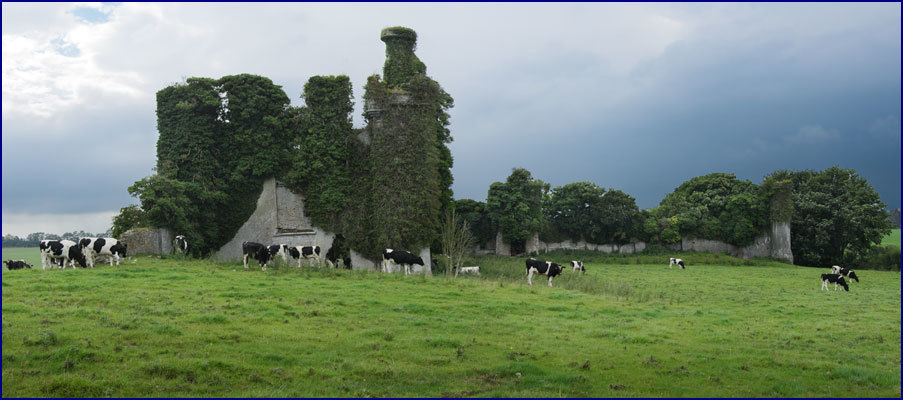 Enclosure in Rathneaveen (ormond)Enclosure · 1006 yd
 Mutton Pie HillCastle, motte · 1680 yd
 I.R.A. 3rd. Tipperary Brigade MemorialMemorial · 1.1 mi
 It's a long way to TippereryHeritage attraction · 1.1 mi
 The Maid of ErinMemorial · 1.2 mi
 European ashEuropean ash · 2.4 mi
 The RockViewpoint · 3.6 mi
 Christ the KingViewpoint · 4.2 mi
Other information
Photo: National Inventory of Architectural Heritage · Website use allowed for educational or private purposes with source credit