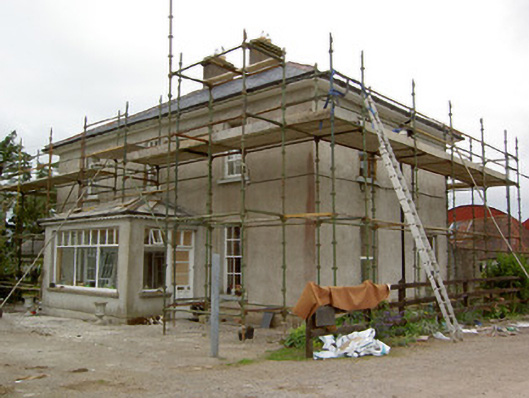
What is recorded here
Detached three-bay two-storey house on L-plan, built c. 1860, with modern glazed entrance porch extension and single-storey lean-to to rear. Hipped slate roof with clay ridge tiles, overhanging eaves and rendered chimneystacks, that to return projecting from rear wall, with replacement uPVC rainwater goods. Smooth rendered walls. Round-headed window to rear, square-headed elsewhere, with render surrounds, limestone sills and timber sliding sash six-over-six pane windows. Replacement uPVC windows to west elevation. Round-headed door opening to interior of porch, having replacement aluminium door and timber spoked fanlight. Vernacular former house to rear having hipped corrugated-iron roof, painted roughcast rendered walls and windbreak to entrance. Additional single-storey and double-height outbuildings to rear having pitched slate roofs of random rubble limestone construction, some with red brick voussoirs to segmental-headed carriage openings. Snecked limestone castellated boundary walls, dressed limestone gate piers and decorative cast-iron double-leaf entrance gates to site.
A mid-nineteenth century house of balanced Georgian proportions that retains its character in spite of subsequent additions and alterations. An interesting outbuilding directly to the rear appears to have been the original house on the site, it retains interesting vernacular features including a windbreak and corrugated-iron roof. The house, its vernacular predecessor, outbuildings, boundary walls and entrance gate form an interesting group that illustrates the history of occupation on the site.
From the Buildings of Ireland (National Inventory of Architectural Heritage) record 22205917
This does not grant access. Most recorded buildings are privately owned; view them only from public ground unless the owner allows entry.
Places near here
Photo credits
- National Inventory of Architectural Heritage
- Graham Horn, Wikimedia Commons · CC BY-SA 2.0
- Willow, Wikimedia Commons · CC BY 2.5
- Colin Park, Geograph · CC BY-SA 2.0
- Mike Searle, Wikimedia Commons · CC BY-SA 2.0
- N Chadwick, Geograph · CC BY-SA 2.0
- N Chadwick, Wikimedia Commons · CC BY-SA 2.0
- Garry Dickinson, Wikimedia Commons · CC BY-SA 2.0
Enclosure in SadleirswellsEnclosure · 422 ydEnclosure in Springfield (tipperary Par.)Enclosure · 595 yd Kingswell HouseGates/railings/walls · 790 ydKingswell HouseSummerhouse · 817 ydThe Maid of ErinMemorial · 1.1 miEuropean ash2.9 miThe RockViewpoint · 3.6 miOola Castle (in ruins)Castle, tower house · 4.0 miChrist the KingViewpoint · 4.1 miGlen of AherlowViewpoint · 4.1 miKilfeakle Castle (in ruins)Castle, tower house · 4.4 miSlievenamuckMountain / peak · 5.1 mi
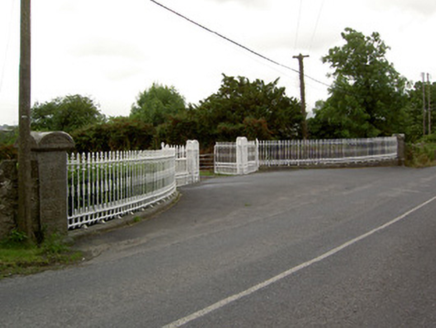 Kingswell HouseGates/railings/walls · 790 yd
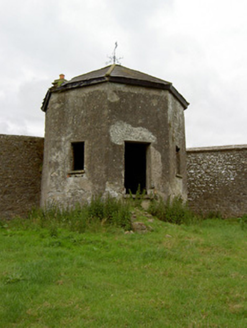 Kingswell HouseSummerhouse · 817 yd
 The Maid of ErinMemorial · 1.1 mi
 European ash2.9 mi
 The RockViewpoint · 3.6 mi
_-_geograph.org.uk_-_1542131.jpg/250px-Castles_of_Munster,_Oola,_Limerick_(2)_-_geograph.org.uk_-_1542131.jpg "Photo: Mike Searle, Wikimedia Commons · CC BY-SA 2.0") Oola Castle (in ruins)Castle, tower house · 4.0 mi
Oola Castle (in ruins)Castle, tower house · 4.0 mi Christ the KingViewpoint · 4.1 mi
 Glen of AherlowViewpoint · 4.1 mi
_-_geograph.org.uk_-_6501949.jpg/250px-Castles_of_Munster,_Kilfeakle,_Tipperary_(1)_-_geograph.org.uk_-_6501949.jpg "Photo: Garry Dickinson, Wikimedia Commons · CC BY-SA 2.0") Kilfeakle Castle (in ruins)Castle, tower house · 4.4 mi
Kilfeakle Castle (in ruins)Castle, tower house · 4.4 mi SlievenamuckMountain / peak · 5.1 mi
More historic places in County Tipperary · All of County Tipperary
What do you know about this place?