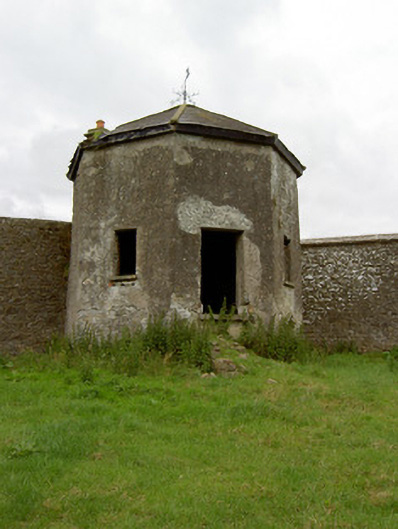
What is recorded here
Single-bay single-storey over basement summer house on octagonal plan, built c. 1870, built onto walled garden and now disused. Pyramidal slate roof surmounted by cast-iron weather vane and having red brick chimneystack. Roughcast render over rubble limestone walls. Square-headed door opening and with square-headed window openings to flanking faces. Timber braced roof, painted rendered walls and moulded rendered door surround visible to interior. Random rubble limestone walled garden to site with round-headed door opening, having cut limestone block and start voussoirs and wrought-iron gate.
This summer house forms part of the former Sadleirswells demesne, residence of W. Sadleir Esq. in the early nineteenth century. The building is a garden folly built in the former walled pleasure garden, and is one of the attractive demesne related structures remaining on this site including the garden walls, ornamental yard entrance gate and outbuildings.
This does not grant access. Most recorded buildings are privately owned; view them only from public ground unless the owner allows entry.
Places near here
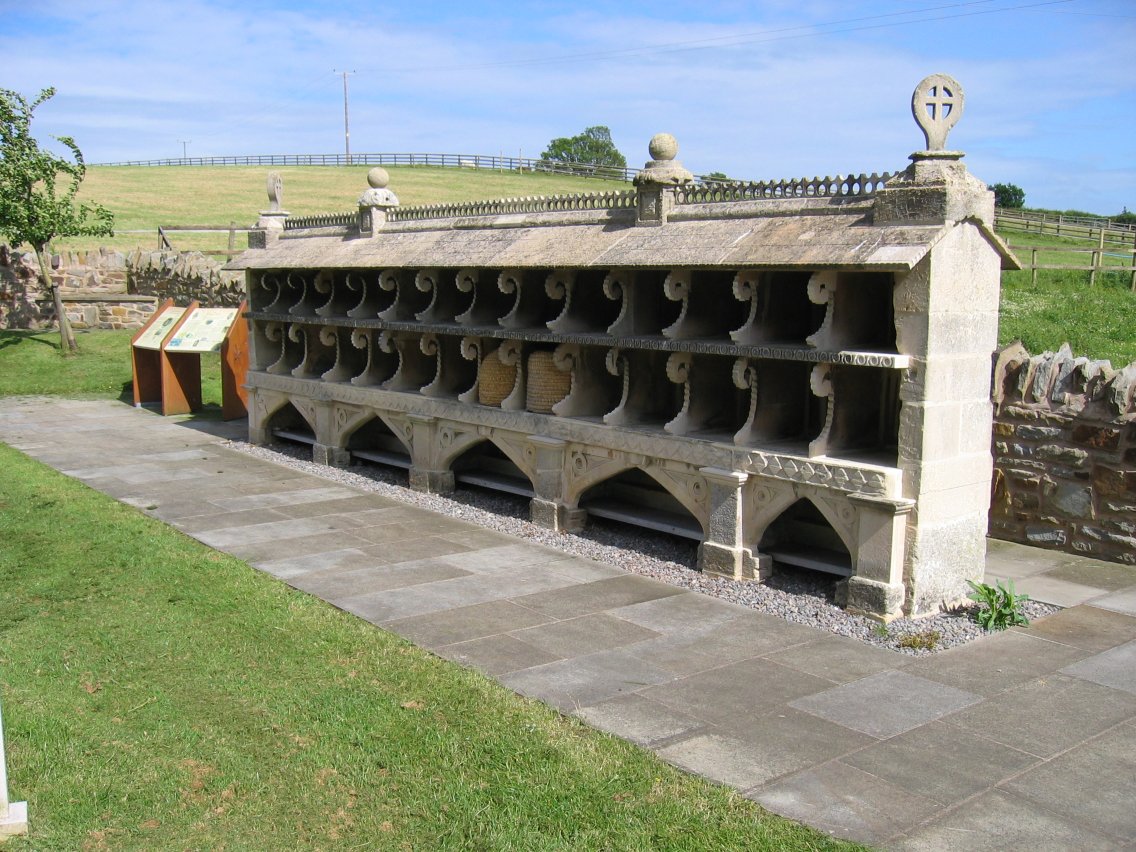 Enclosure in SadleirswellsEnclosure · 415 yd
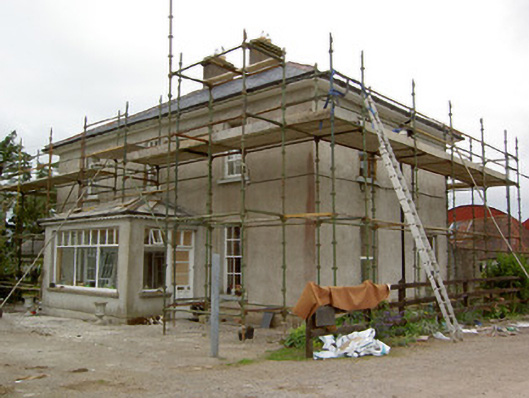 Greenrath Househouse · 817 yd
 MoatCastle, motte and bailey · 824 yd
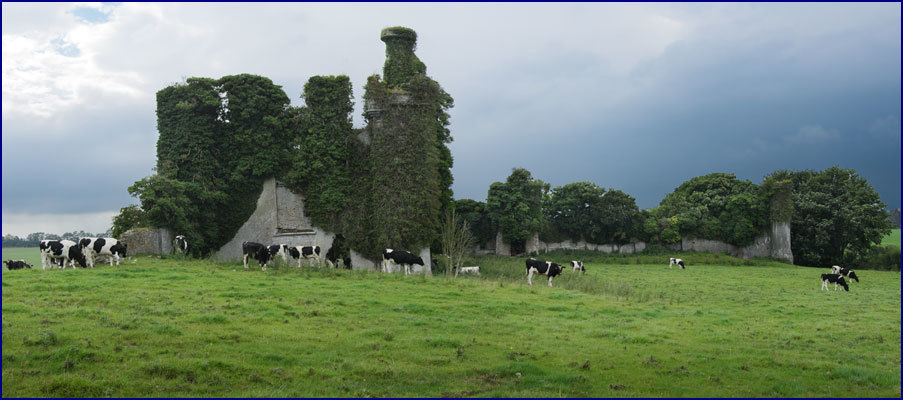 Enclosure in Rathneaveen (ormond)Enclosure · 976 yd
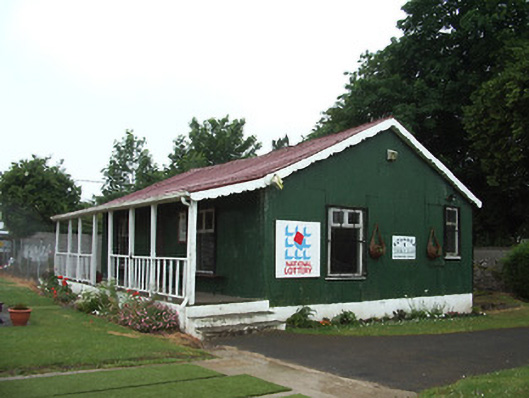 Rosanna Tennis Clubsports hall/centre/gymnasium · 1396 yd
 Mutton Pie HillCastle, motte · 1633 yd
 I.R.A. 3rd. Tipperary Brigade MemorialMemorial · 1.1 mi
 It's a long way to TippereryHeritage attraction · 1.2 mi
 The Maid of ErinMemorial · 1.2 mi
 European ashEuropean ash · 2.5 mi
 The RockViewpoint · 3.6 mi
 Christ the KingViewpoint · 4.2 mi
Other information
Photo: National Inventory of Architectural Heritage · Website use allowed for educational or private purposes with source credit