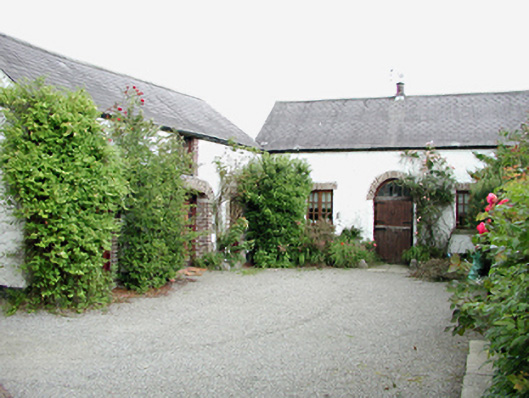
What is recorded here
Pair of detached three-bay former outbuildings, c.1840, one two-storey, the other single-storey, set on an L-plan around yard. Now in use as houses. Roughcast rendered rubble stone walls. Red brick surrounds to openings with various replacement timber windows and doors. Timber tongue and groove stable door with semi-circular overlight to single-storey house. Pitched slate roofs.
These two former outbuildings, despite some alterations, retain much original fabric, including an unusual timber door, and form an attractive group around the inner yard. They present a substantially unchanged street elevation, disguising the changes of use which have occurred.
This does not grant access. Most recorded buildings are privately owned; view them only from public ground unless the owner allows entry.
Places near here
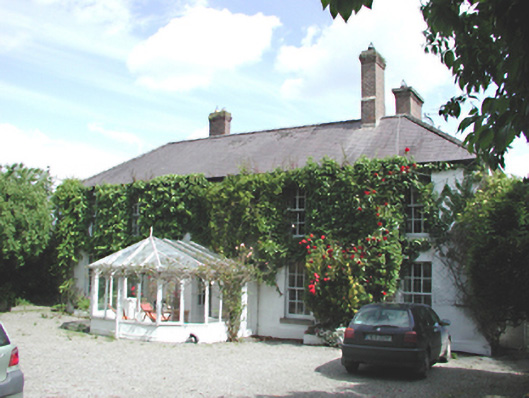 Newcastle Lodgehouse · 22 yd
 CastleCastle, tower house · 87 yd
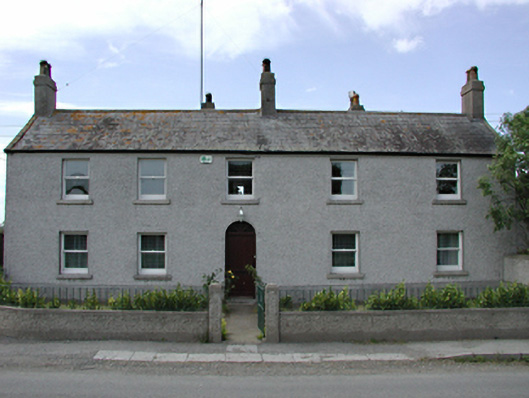 Newcastle Farmfarm house · 97 yd
 Saint Finian's WellSpring · 262 yd
 OutlinedHoly well · 264 yd
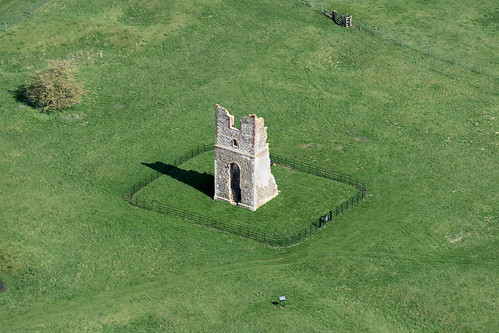 Settlement desertedSettlement deserted, medieval · 358 yd
 IndicatedCastle, motte · 361 yd
 European YewEuropean Yew · 494 yd
 Athgoe HillMountain / peak · 1266 yd
 Icehouse WoodWood · 1.4 mi
 Grand Canal WayWalking route · 1.5 mi
 Inniscara GalleryGallery · 1.8 mi
Other information
Photo: National Inventory of Architectural Heritage · Website use allowed for educational or private purposes with source credit