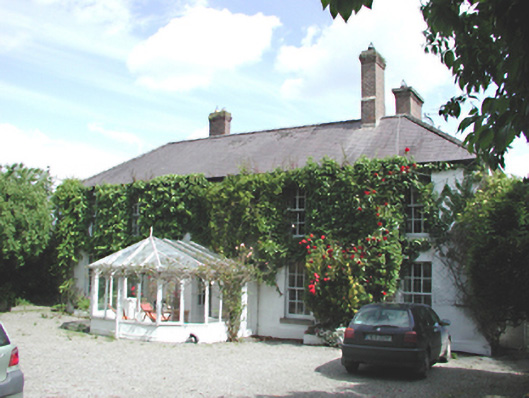
What is recorded here
Detached five-bay two-storey house, c.1840, built on an L-shaped plan. Rendered, ruled and lined walls with projecting base course. Timber sash windows with stone sills. Hipped slate roofs with red brick chimney stacks. Single-storey conservatory extension to west containing entrance. Four-bay single-storey rubble stone outbuilding to south-east.
This house, which retains much original fabric, is a handsome building which, though partly hidden behind a high wall, adds character to the country road, particularly in association with the converted outbuildings nearby.
This does not grant access. Most recorded buildings are privately owned; view them only from public ground unless the owner allows entry.
Places near here
 CastleCastle, tower house · 109 yd
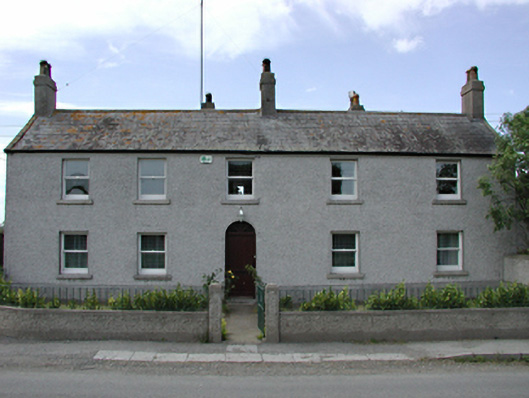 Newcastle Farmfarm house · 119 yd
 Saint Finian's WellSpring · 260 yd
 OutlinedHoly well · 261 yd
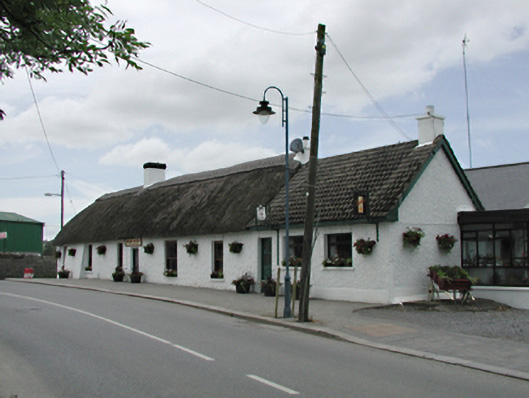 Brian McEvoyhouse · 304 yd
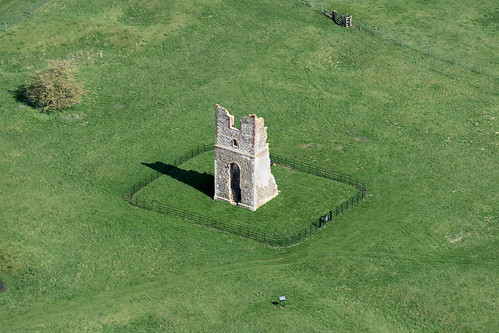 Settlement desertedSettlement deserted, medieval · 381 yd
 IndicatedCastle, motte · 383 yd
 European YewEuropean Yew · 516 yd
 Athgoe HillMountain / peak · 1244 yd
 Icehouse WoodWood · 1.4 mi
 Grand Canal WayWalking route · 1.5 mi
 Inniscara GalleryGallery · 1.8 mi
Other information
Photo: National Inventory of Architectural Heritage · Website use allowed for educational or private purposes with source credit