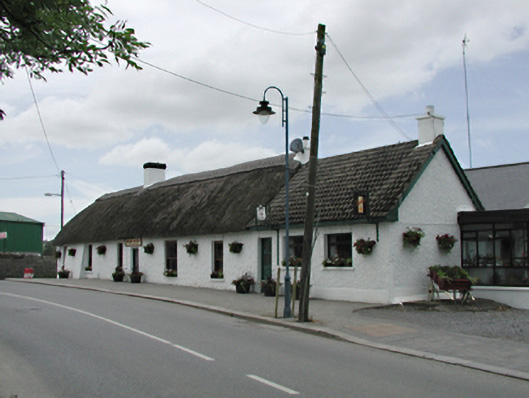
What is recorded here
Detached six-bay single-storey house, c.1840. Smooth rendered walls with chipped rubble. Chamfered south corner facing junction. Broad buttress to southern end of façade. Replacement timber sash windows. Gable-ended thatched roof with two rendered chimney stacks. Three-bay single-storey extension to east end, c.1950, with roughcast rendered walls, timber casement windows, glazed timber door and pitched pantile roof.
A substantial single-storey house retaining its original vernacular aspect due to the extensive thatched roof. Sited at a junction, this house announces Newcastle from a distance when approached from the south, and marks the beginning of a particularly intact stretch of historic village streetscape.
This does not grant access. Most recorded buildings are privately owned; view them only from public ground unless the owner allows entry.
Places near here
 IndicatedCastle, motte · 80 yd
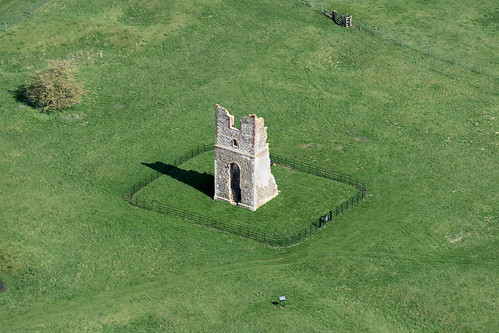 Settlement desertedSettlement deserted, medieval · 82 yd
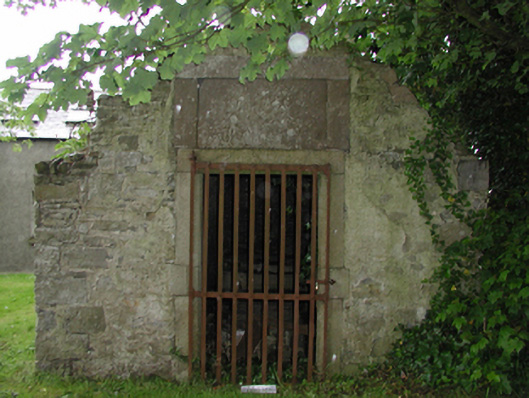 Saint Finian's Church (Newcastle)mausoleum · 123 yd
 Church in Newcastle NorthChurch · 132 yd
 CastleCastle, tower house · 197 yd
 European YewEuropean Yew · 215 yd
 Font (present location) in Newcastle SouthFont (present location) · 398 yd
 Saint Finian's WellSpring · 417 yd
 Athgoe HillMountain / peak · 1547 yd
 Grand Canal WayWalking route · 1.4 mi
 Icehouse WoodWood · 1.5 mi
 Inniscara GalleryGallery · 1.9 mi
Other information
Photo: National Inventory of Architectural Heritage · Website use allowed for educational or private purposes with source credit