
What is recorded here
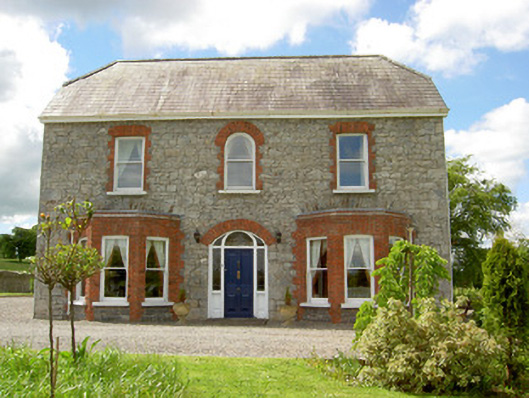
Detached country house, built 1725, having five-bay two-storey front and south-east elevations, five-bay three-storey rear elevation and multiple-bay three-storey north-east elevation. Pedimented breakfront and porte-cochere, canted-bays added c.1855 to south-east elevation and one-, two- and three-storey flat roof extensions added to rear. Hipped slate roof with red brick chimneystacks having carved limestone detailing, cast-iron rainwater goods, overhanging eaves with carved limestone brackets and moulded render band to eaves. Ruled-and-lined rendered walls with decorative render string courses. Front and south-east elevations have square-headed windows to ground and segmental-headed to first floor, all with decorative render surrounds with pilasters and replacement uPVC windows. North-east, yard, elevation has one traceried pointed arch window to centre of second floor with margined lights and square-headed elsewhere with two-over-two pane timber sliding sash windows and one six-over-three pane window to second floor, replacement uPVC elsewhere. with decorative render surrounds. Round-headed window to south-west elevation and pointed arch stained glass window to north-west elevation, all having tooled limestone sills. Doric render pilasters to canted-bays. Segmental-headed door opening with double-leaf timber and glazed door flanked by side lights and timber pilasters, having a fanlight and limestone steps set in a cut and carved limestone portico to entrance. Square-headed door opening with render surround and cornice to south-west elevation with timber panelled door. Ranges of outbuildings adjoining house to north-west, having pitched artificial slate roofs with rendered chimneystacks, cast-iron rainwater goods with bell and weathervane to south-west range. Painted roughcast rendered walls. Square-headed door and window openings with mixed timber sash, replacement metal and battened fittings to openings. Segmental-arched openings to north-west range with battened fittings. Round-headed entrance arch to south-west range, entrance gates to north-east of yard with dressed limestone gate piers. Freestanding cast-iron water pump to yard.
Built in 1725 as a three-storey structure the house was remodelled in the 1850s by Charles Moore M.P converting the house to a two-storey building in order to have higher rooms. The Italianate remodelling of the house included the addition of an ornate portico and pediment to the front elevation and canted-bay windows flanked by classically influenced pilasters giving the building an overall Victorian character. The decorative stained glass window is due to the addition of a chapel designed by George Ashlin also added about this time. The house retains notable interior features including timber shutters and graceful plasterwork to the drawing room depicting musical instruments. The extensive ranges of outbuildings adjoining the house are still used to serve a working farm, and contribute positively to the over all setting of the house.
This does not grant access. Most recorded buildings are privately owned; view them only from public ground unless the owner allows entry.
Places near here
 Enclosure in MooresfortEnclosure · 1189 yd
 Enclosure in Lattin WestEnclosure · 1576 yd
 Saint Joseph'shouse · 1730 yd
 CastleCastle, ringwork · 1.1 mi
 grottogrotto · 1.1 mi
 MoatCastle, motte · 2.2 mi
 Carn (site of)Cairn, burial cairn · 2.5 mi
 SlievenamuckMountain / peak · 3.0 mi
 Darby's Bed Walk LoopWalking route · 3.5 mi
 Duntryleague HillMountain / peak · 3.5 mi
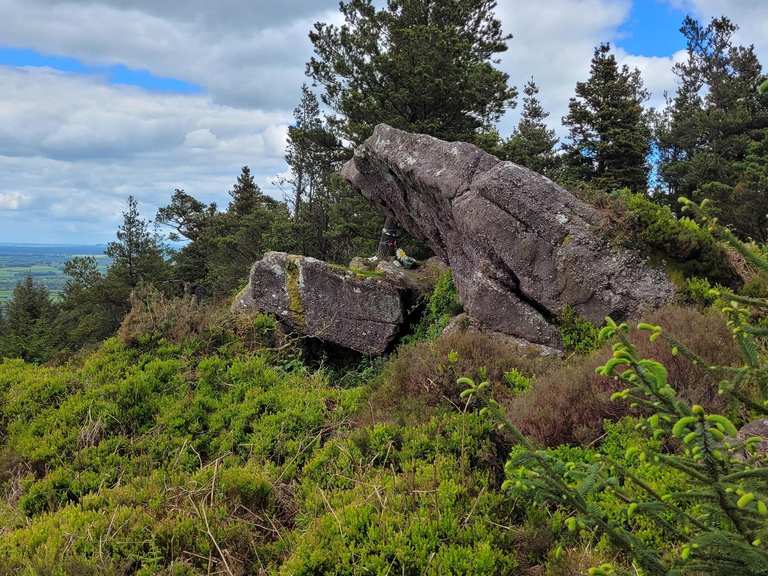 Bansha ForestForest · 4.0 mi
 Saint Patrick's WellSpring · 4.9 mi
Other information
Photo: National Inventory of Architectural Heritage · Website use allowed for educational or private purposes with source credit