
What is recorded here
Detached three-bay single-storey house with half-dormer attic, extant 1939, on a T-shaped plan centred on single-bay single-storey gabled advanced porch; two-bay full-height rear (east) elevation. Pitched slate roof with pitched (gabled) slate roof (porch), clay ridge tiles off-centred on red brick Running bond chimney stack having corbelled stepped capping supporting terracotta pots, concrete or rendered coping to gables, and remains of cast-iron rainwater goods on exposed timber rafters retaining cast-iron downpipes. Roughcast wall to front (west) elevation on rendered plinth with rendered "bas-relief" strips to corners; coursed rubble stone surface finish (remainder) with rough hewn granite flush quoins to corners. Square-headed central door opening with rendered "bas-relief" surround framing replacement glazed timber boarded or tongue-and-groove timber panelled door. Square-headed window openings with concrete sills, and rendered "bas-relief" surrounds framing two-over-two timber sash windows. Square-headed window openings (remainder) with concrete sills, and red brick block-and-start surrounds supporting rough hewn granite lintels framing two-over-two timber sash windows with one three-over-six timber sash window to rear (east) elevation. Set in walled garden in grounds originally shared with Mac Murrough House.
A house surviving as an interesting relic of the Mac Murrough House estate following the demolition (1946) of the eponymous country house (1813; occupied 1911; sold 1922) with the architectural value of the composition suggested by such attributes as the compact rectilinear plan form centred on a windbreak-like porch; and the diminishing in scale of the openings on each floor producing a graduated visual impression.
This does not grant access. Most recorded buildings are privately owned; view them only from public ground unless the owner allows entry.
Places near here
 Mac Murrough Housewalled garden · 67 yd
 Mac Murrough Cottagefarm house · 362 yd
 Site of Mac Murroughs CastleHouse, 17th century · 622 yd
 IndicatedBawn · 835 yd
 TobernacallyHoly well · 1020 yd
 O'NeillMemorial · 1.7 mi
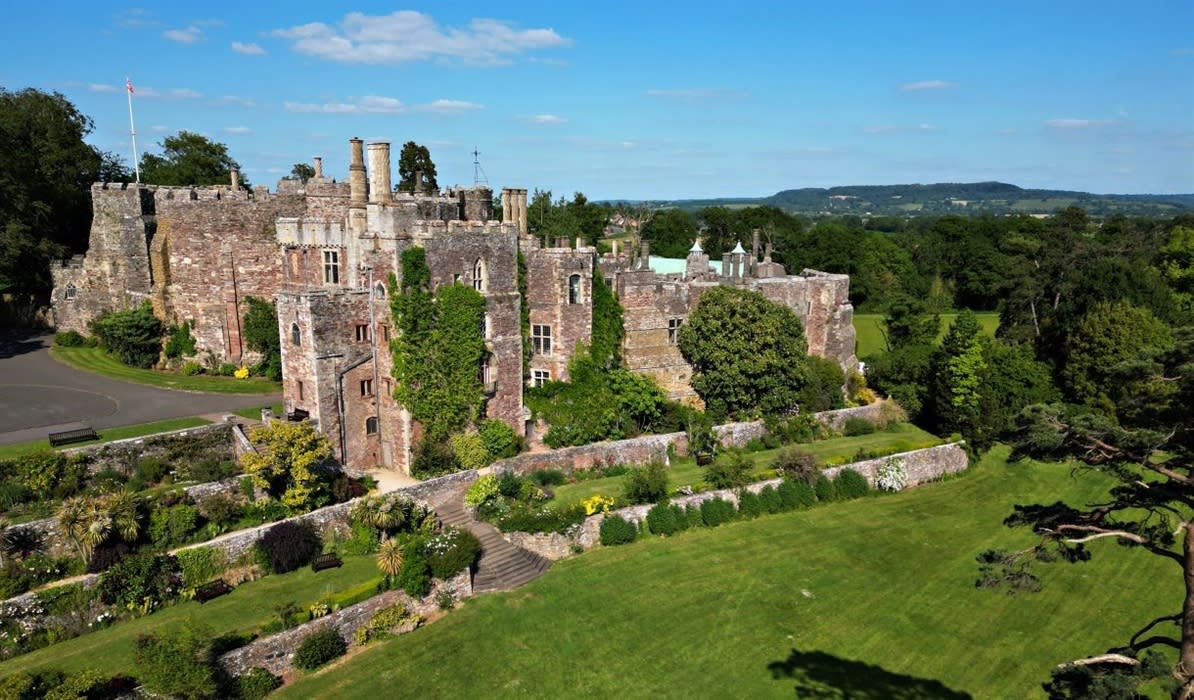 Castle (in ruins)Castle, unclassified · 1.7 mi
 DunbrodyHeritage attraction · 1.7 mi
 Ros Tapestry ExhibitionGallery · 1.8 mi
 Crutched FriarsMemorial · 1.8 mi
 Forest Of The DunbrodyForest · 1.9 mi
 Lacken HillMountain / peak · 2.0 mi
Other information
Photo: National Inventory of Architectural Heritage · Website use allowed for educational or private purposes with source credit