
Places near here
Photo credits
- National Inventory of Architectural Heritage
- 瑞丽江的河水 / Wikimedia Commons, commons.wikimedia.org
 Mac Murrough HouseWalled garden · 357 yd
Explorer Tom Mac Murrough House in Macmurroughs nearly became famous when a celebrity chef tried to open a restaurant in the garden…
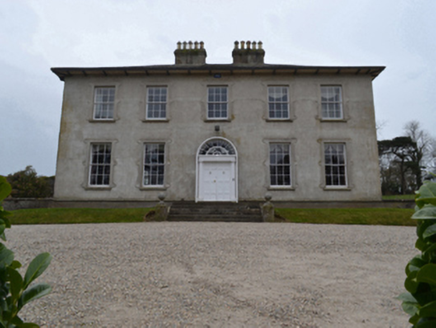 Woodville HouseCountry house · 1006 yd
Explorer Tom Woodville House in Mountelliott has an imaginary twin across the sea who is constantly complaining about the river…
 farm house1197 yd
Explorer Tom Farm house in Ballyanne has an imaginary fan club of local cows who just stand there looking very serious about it. The…
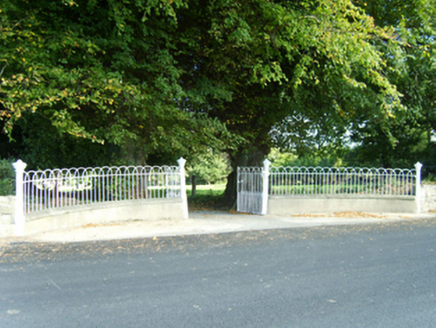 Bawnmore HouseGates/railings/walls · 1270 yd
Explorer Tom Bawnmore House gates are confusing the map makers because they look so serious for a place that’s actually just trying…
 Mount Garrett BridgeBridge · 1324 yd
Explorer Tom Mount Garrett Bridge in Mountelliott is a 1927 replacement for a wooden one that burnt down during The Troubles. It…
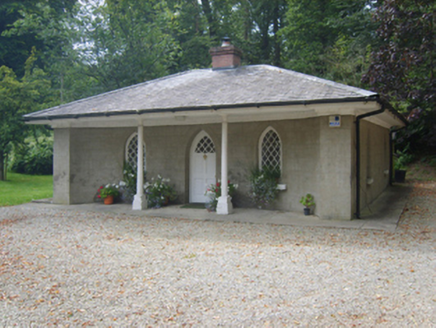 Rosemount HouseGate lodge · 1374 yd
Explorer Tom Rosemount House in Mountelliott is a gate lodge with a ghost who is too lazy to haunt it properly. He’s been napping in…
 O'Kennedy Park, Geraldine O'HanrahansGAA ground · 1406 yd
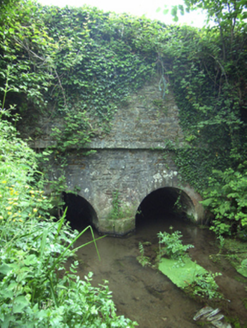 Maudlin's BridgeBridge · 1595 yd
Explorer Tom Maudlin's Bridge in Maudlins has a local superstition that if you kiss the 'sparrow pecked' limestone dressings, your…
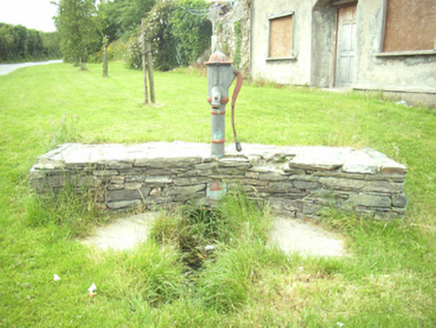 water pump1714 yd
Explorer Tom Water pump in Bawnmore in County Wexford was the subject of a massive parish argument about whether it should be…
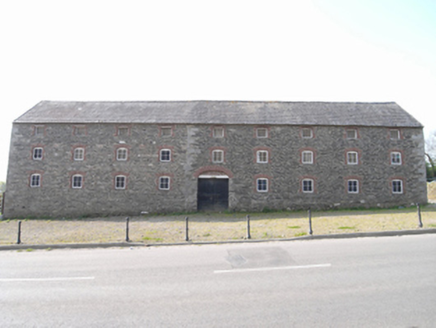 granary1719 yd
Explorer Tom Granary in Maudlins has a curse on it that only affects people who don’t wave when they drive past. It’s got this…
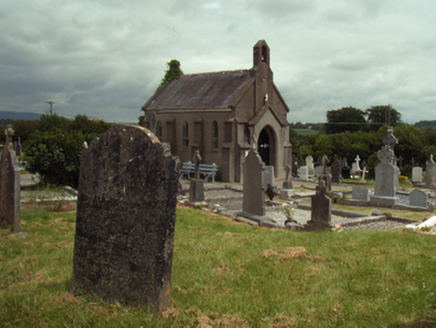 Saint Stephen's CemeteryChurch/chapel · 1736 yd
Explorer Tom Saint Stephen's Cemetery has a family tree mostly made up of rumors, with branches that don’t actually connect but…
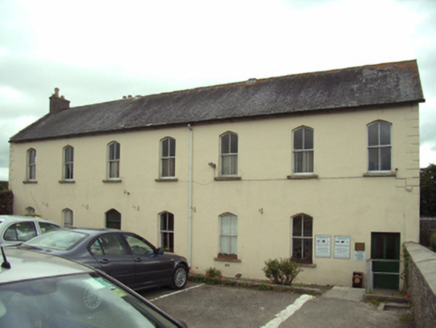 Convent of the Good ShepherdIndustrial school · 1.0 mi
Explorer Tom Convent of the Good Shepherd industrial school was built on a bargain where the nuns got free stone and the builders…
More historic places in County Wexford · All of County Wexford

What do you know about this place?Tap to add a comment or ask a question