
What is recorded here
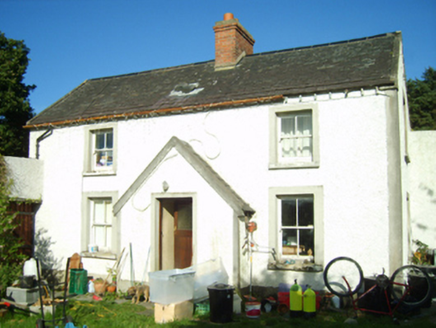
Detached four-bay two-storey part double-pile farmhouse with dormer attic, extant 1840, on an L-shaped plan originally three-bay two-storey on a square plan. Extended, pre-1902, producing present composition. Occupied, 1911. Pitched part double-pile (M-profile) slate roof with terracotta ridge tiles, paired rendered…
Read the whole record
From the Buildings of Ireland (National Inventory of Architectural Heritage) record 15702932
Places near here
Photo credits
- National Inventory of Architectural Heritage
- Maker not stated on source page, tr.pinterest.com
- Maker not stated on source page, www.pinterest.com
- Maker not stated on source page, ru.pinterest.com
- Maker not stated on source page, www.tripadvisor.co.uk
- Hywel Williams, Geograph · CC BY-SA 2.0
- Maker not stated on source page, commons.wikimedia.org
- 瑞丽江的河水, Wikimedia Commons · CC BY-SA 4.0
 Mac Murrough HouseWorker's house · 1110 yd
Explorer Tom Mac Murrough House had a matchmaker who worked there and paired off half the village, including the postman. The big…
 Ballyanne HouseGates/railings/walls · 1182 yd
Explorer Tom Ballyanne House in Ballyanne is proud of the fact that it survived the demolition of the main house by standing very…
 Ballyanne GraveyardGraveyard · 1189 yd
Explorer Tom Ballyanne Graveyard in County Wexford would survive a zombie attack by simply hiding under the oldest headstone. It…
 CastleCastle, unclassified · 1233 yd
Explorer Tom Castle in Ballyanne is having a feud with the next village over something daft, like who owns the right to have the…
 Embanked enclosureFairy fort / earthen ringfort · 1717 yd
Explorer Tom Embanked enclosure in Ballyanne is D-shaped because the map makers got confused between a rath and a lazy sausage, so…
 Mountgarrett Castle (in ruins)Castle, tower house · 1.1 mi
Explorer Tom Mountgarrett Castle makes a weird groaning sound at night that I’m pretty sure is just the wind getting jealous of its…
 Castle WellWell · 1.1 mi
Explorer Tom Castle Well in Mountgarrett nearly got famous when a tourist dropped their phone in and thought they’d found a portal…
 Berkeley ForestWood · 1.7 mi
Explorer Tom This second Berkeley Forest in Wexford has such a long list of former names it could write its own autobiography if it…
 Forest Of The DunbrodyForest · 1.8 mi
Explorer Tom Forest Of The Dunbrody is where smugglers hid their contraband, or at least that's what the trees whisper while they're…
 Lacken HillMountain / peak · 2.0 mi
Explorer Tom Lacken Hill would say in a job interview that it has strong leadership skills, mostly because it’s got a monument on…
 The Norman Way: The Chancel - The Heart of the ChurchVisitor information · 2.1 mi
Explorer Tom The Norman Way: The Chancel - The Heart of the Church in County Wexford would bring a very serious, slightly damp scarf…
 Battlefield in Bishopsland,chambersland,irishtown,marshmeadows,new Ross,pondfields,redhouse,southknock,veroslandBattlefield · 2.1 mi
Explorer Tom Battlefield in Bishopsland and friends is actually named after the people who couldn't decide where to put their…
More historic places in County Wexford · All of County Wexford

What do you know about this place?Tap to add a comment or ask a question