
What is recorded here
Detached three-bay two-storey house over half-basement, dated 1779. Steep hipped roof with central valley, rendered chimneystacks and carved cornice. Slate-hung front façade with diamond-cut panels flanking first floor windows bearing date and initials, rendered elsewhere, with cut limestone quoins. Central bay has grouped openings comprising tall round-headed window to first floor and entrance doorway to ground, both flanked by detached side-lights. Venetian-style also to first floor of south gable. Timber sliding sash windows, six-over-six pane to first floor, nine-over-six to ground, with limestone sills,continuous to first floor central bay. Entrance doorcase with carved limestone surround and segmental pediment with scroll consoles, having square-headed opening with timber panelled door, approached by flight of limestone steps with cut limestone sweep walls. Courtyard of outbuildings to northeast.
An impressive country house whose most distinctive features are its fine slate-hung façade and the Venetian-style arrangement of its middle bay. The date and initials of the builder present in the slate-work, are of particular interest. The fine pedimented cut-stone doorcase and steps mark it as a house of apparent architectural merit. The classical-style gate lodge and ornate gates are appropriate to the quality of the house and combine to make an aesthetically-pleasing grouping of demesne structures.
This does not grant access. Most recorded buildings are privately owned; view them only from public ground unless the owner allows entry.
Places near here
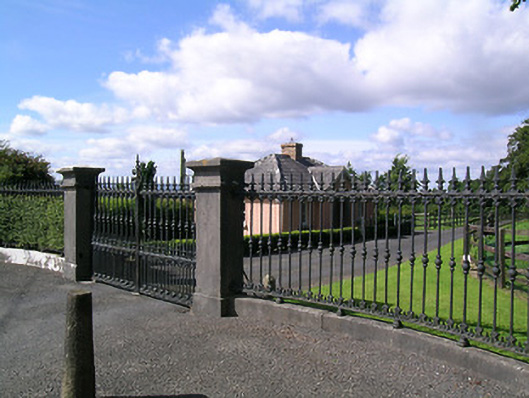 Landsdown Housedemesne walls/gates/railings · 268 yd
 rectory/glebe/vicarage/curate's houserectory/glebe/vicarage/curate's house · 353 yd
 Enclosure in Ballywilliam (castletownarra Par.)Enclosure · 495 yd
 Enclosure in LisheenbrienEnclosure · 1097 yd
 Castle in ruinsCastle, unclassified · 1269 yd
 IndicatedCastle, unclassified · 1577 yd
 Millenium CrossHeritage attraction · 1.3 mi
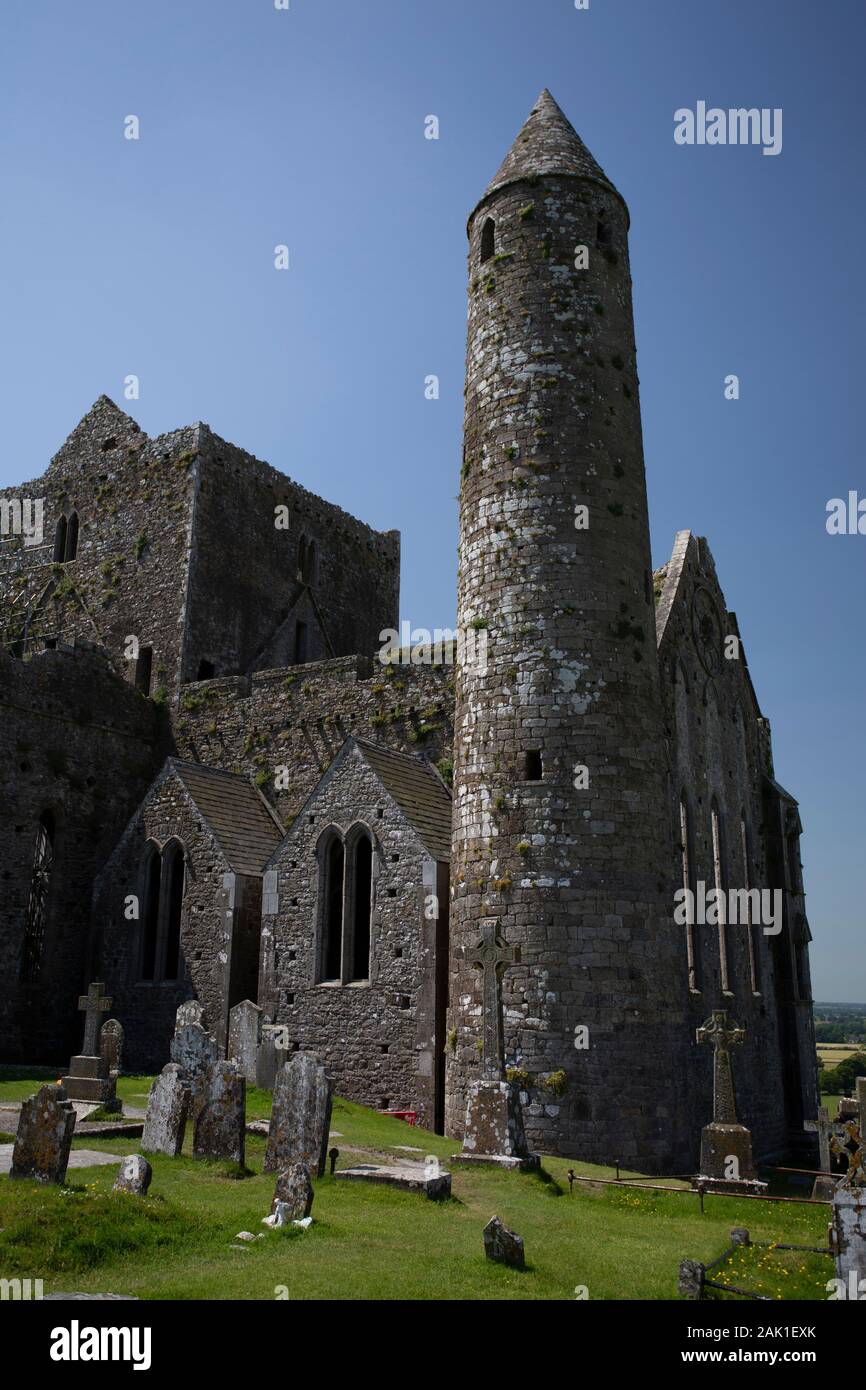 Saint Patrick's RockNamed rock · 1.3 mi
 Laghtea HillMountain / peak · 1.3 mi
 Freagh WoodWood · 1.8 mi
 Scilly IslandIslet · 1.8 mi
 CopperminesCave · 1.8 mi
Other information
Photo: National Inventory of Architectural Heritage · Website use allowed for educational or private purposes with source credit