
What is recorded here
Detached two-storey glebe house with basement, built c.1820, having three-bay side elevations. Now in use as house and with recent single-storey addition to southeast elevation. Hipped artificial slate roof with rendered chimneystacks and cast-iron rainwater goods. Roughcast rendered walls with square-headed openings having six-over-six pane timber sliding sash windows, with three-over-three pane to addition, some two-over-two pane to basement, eight-over-eight and six-over-six to rear, all with stone sills, barred to basement. Round-headed door opening with timber panelled door, spoked fanlight and stone step. Former stable block to southeast with pitched artificial slate roof, roughcast rendered walls, square-headed windows, segmental-headed integral carriage arch with timber battened double-leaf door and round-headed doorway with cobweb fanlight in recessed surround.
This former glebe house retains its simple form and some original features such as the timber sash windows and timber shutters. The modest and unadorned façade is enlivened by the round-headed doorcase. The house forms part of a group of domestic structures with the outbuildings to the site.
This does not grant access. Most recorded buildings are privately owned; view them only from public ground unless the owner allows entry.
Places near here
 schoolschool · 35 yd
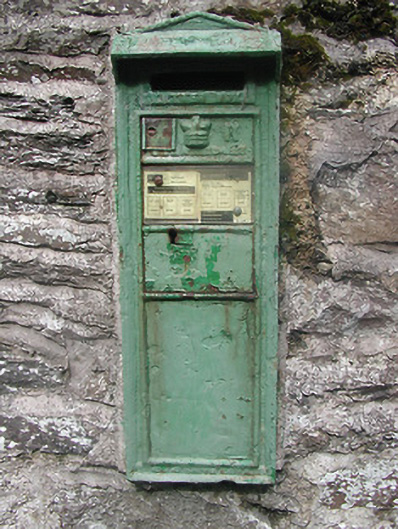 post boxpost box · 41 yd
 Enclosure in Ballywilliam (castletownarra Par.)Enclosure · 764 yd
 Castle in ruinsCastle, unclassified · 1054 yd
 IndicatedCastle, unclassified · 1401 yd
 Patricks WellHoly well · 1426 yd
 Millenium CrossHeritage attraction · 1.1 mi
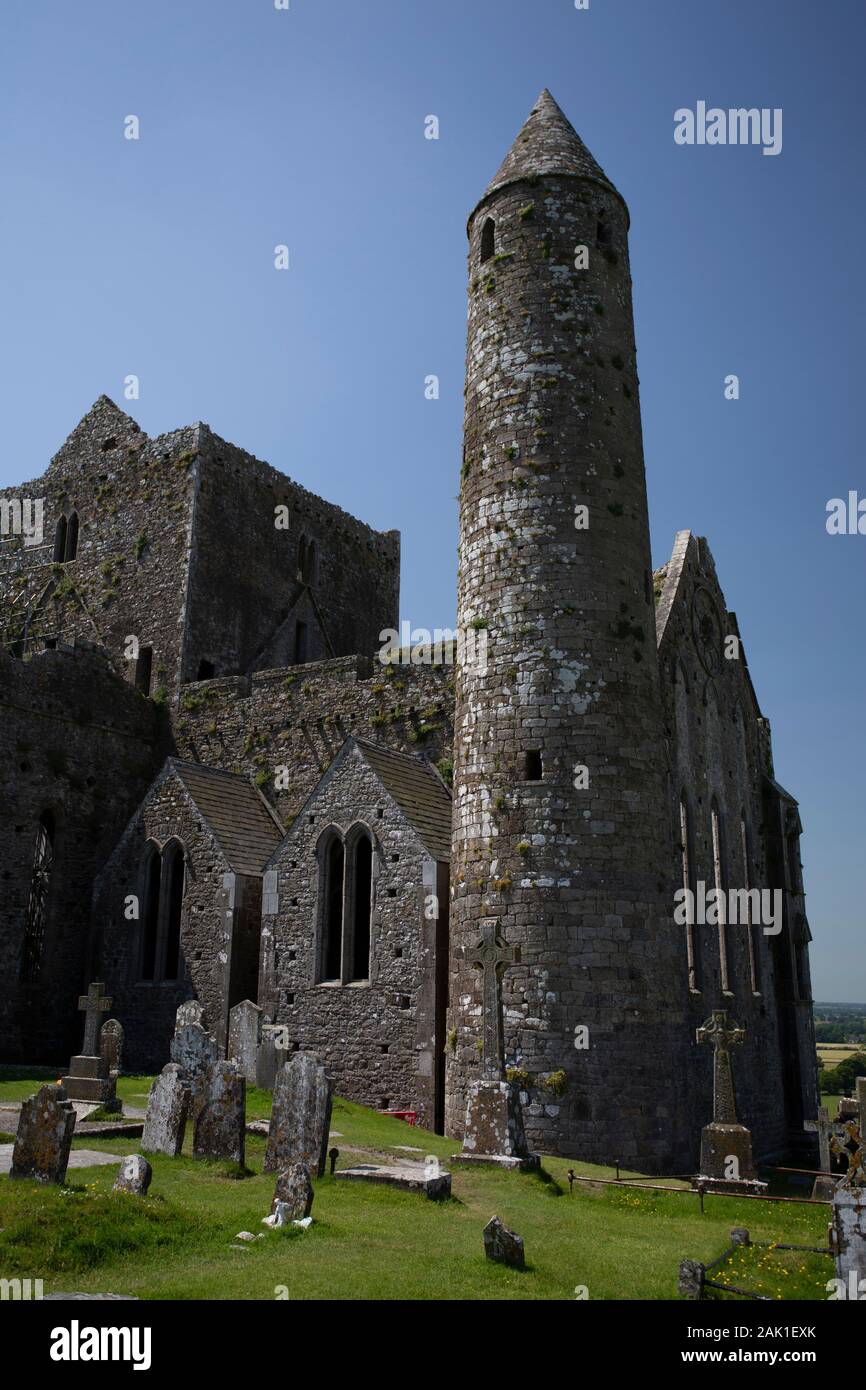 Saint Patrick's RockNamed rock · 1.1 mi
 Laghtea HillMountain / peak · 1.1 mi
 Scilly IslandIslet · 1.7 mi
 Freagh WoodWood · 1.9 mi
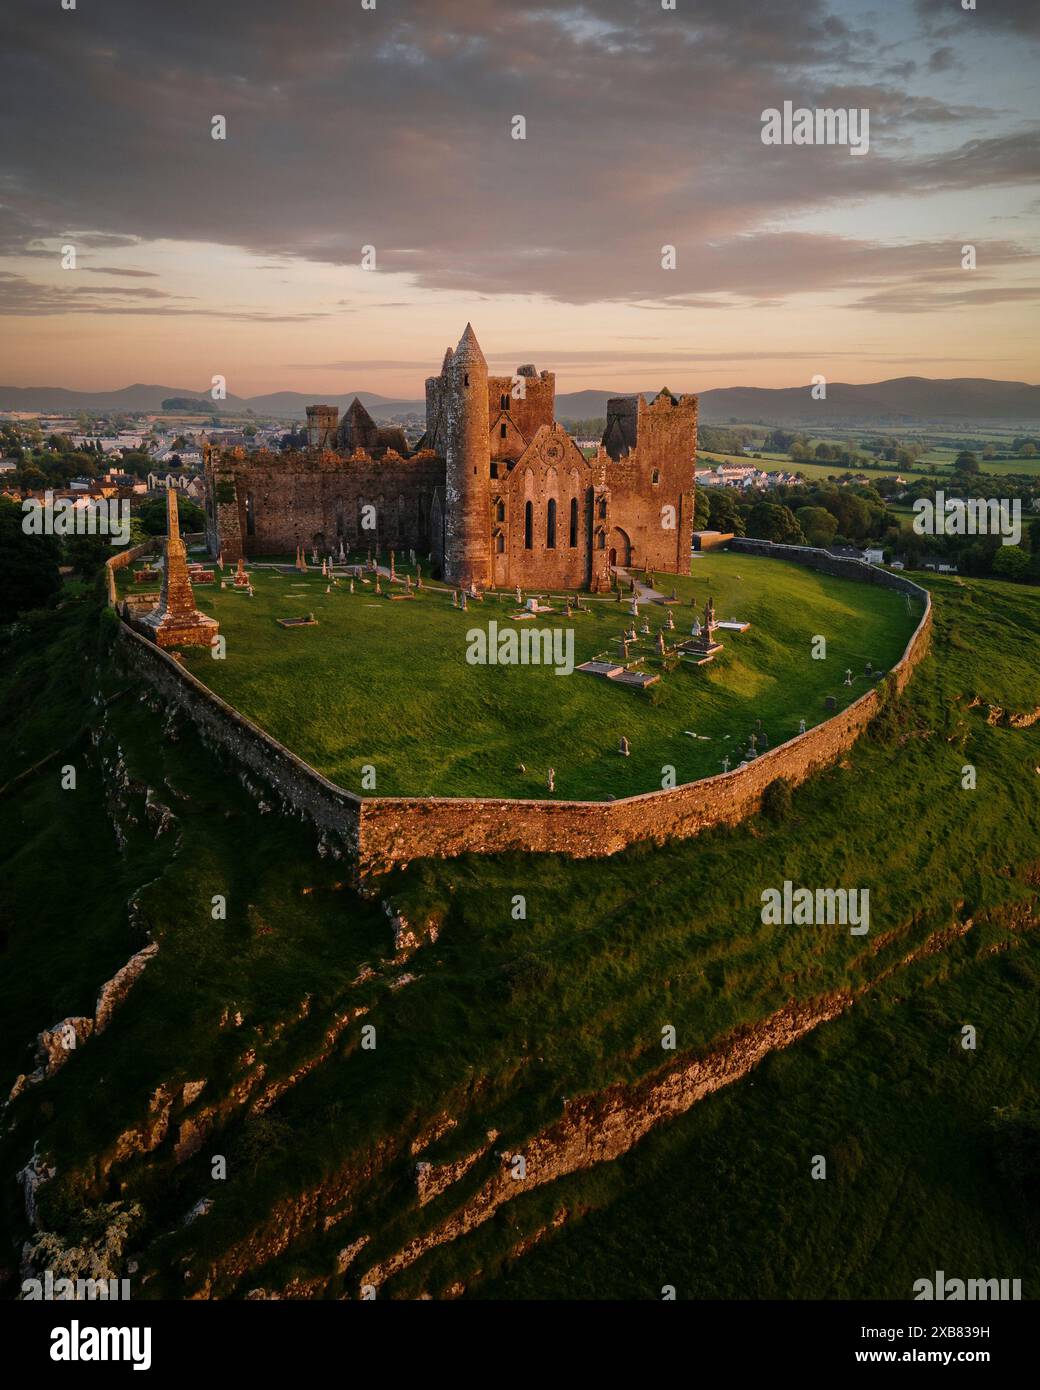 Corbally HillMountain / peak · 1.9 mi
Other information
Photo: National Inventory of Architectural Heritage · Website use allowed for educational or private purposes with source credit