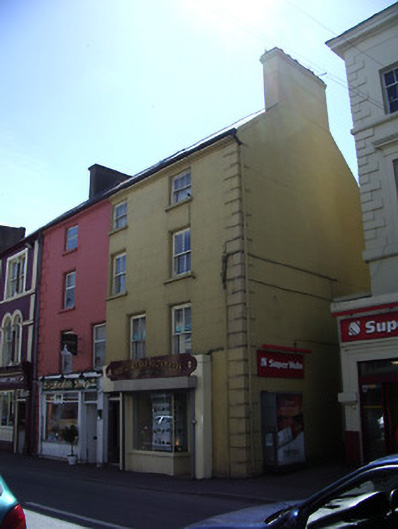
What is recorded here
End-of-terrace three-bay four-storey house, built c. 1840, with shopfronts and separate access to upper floors at centre of façade. Pitched artificial slate roof with rendered chimneystacks, cast-iron rainwater goods and moulded eaves course. Painted rendered walls, ruled-and-lined, with render quoins. Square-headed window openings to upper floors with stone sills and recessed moulded surrounds. Timber sliding sash windows to western half, three-over-three pane windows to top floor, two-over-two pane to first and second floors and replacement uPVC to eastern half. Slightly-projecting twentieth-century painted rendered shopfronts to ground floor with square-headed display windows and having timber panelled double-leaf door with overlight to eastern shopfront and recessed opening with tiled pavement and glazed timber door to western shopfront.
The widely-placed and diminishing windows of the upper floors are directly related to the fashion in architecture for classical proportions. The differing number of openings in the upper floors adds interest to the architectural variety of the streetscape.
This does not grant access. Most recorded buildings are privately owned; view them only from public ground unless the owner allows entry.
Places near here
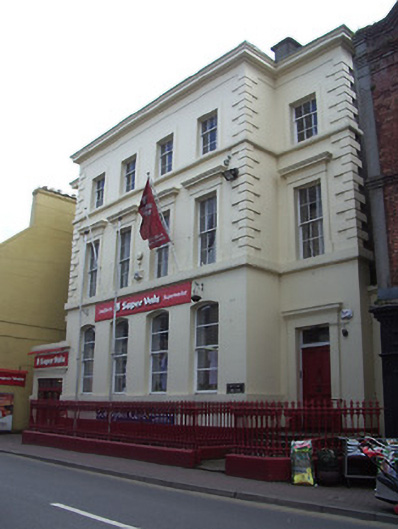 bank/financial institutionbank/financial institution · 16 yd
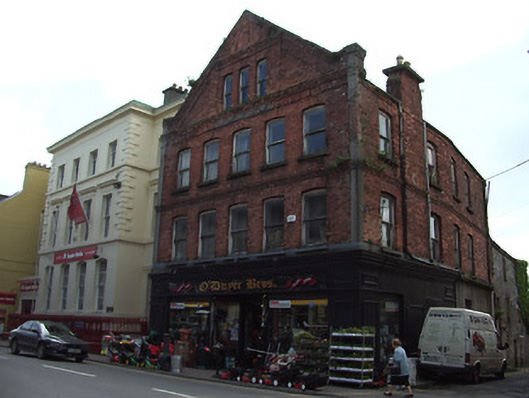 shop/retail outletshop/retail outlet · 34 yd
 It's a long way to TippereryHeritage attraction · 119 yd
 Site of AbbeyReligious house, Augustinian friars · 243 yd
 IndicatedHoly well · 271 yd
 The Maid of ErinMemorial · 391 yd
 I.R.A. 3rd. Tipperary Brigade MemorialMemorial · 1103 yd
 Mutton Pie HillCastle, motte · 1108 yd
 MoatCastle, motte and bailey · 1298 yd
 The RockViewpoint · 2.5 mi
 European ashEuropean ash · 2.5 mi
 Christ the KingViewpoint · 3.1 mi
Other information
Photo: National Inventory of Architectural Heritage · Website use allowed for educational or private purposes with source credit