
What is recorded here
Terraced three-bay two-storey house, built c.1830, now vacant. One of a pair with the building to the east (15321054). Pitched natural slate roof with shared rendered chimneystack to western party wall and cast-iron rainwater goods. Roughcast rendered walls with square-headed openings, cut stone sills, rendered reveals and with one-over-one pane timber sliding sash windows to first floor and two-over-two pane timber sliding sash windows below to ground floor. Central square-headed door opening with replacement timber door. Road-fronted at east end of Kilbeggan.
A modest mid nineteenth-century urban vernacular house, which retains its early form, character and fabric. The irregular fenestration pattern is a noteworthy feature. It forms part of an interesting terrace of four houses, of a similar form and scale to the east end of Kilbeggan, and adds to the historic nature of the Kilbeggan streetscape, creating an appealing contrast with the larger-scale properties to the west.
This does not grant access. Most recorded buildings are privately owned; view them only from public ground unless the owner allows entry.
Places near here
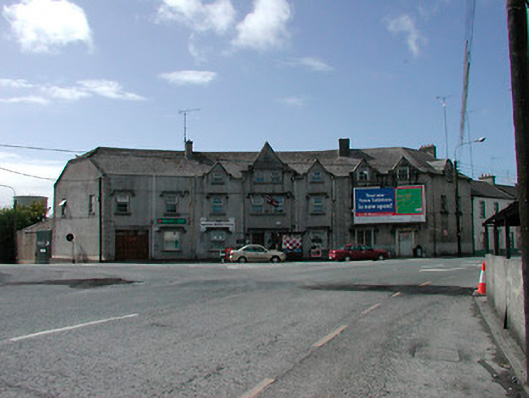 hotelhotel · 66 yd
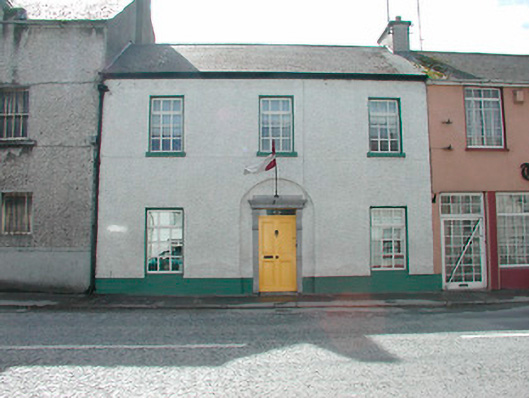 Kiringal Househouse · 72 yd
 Ecclesiastical enclosure in KilbegganEcclesiastical enclosure · 611 yd
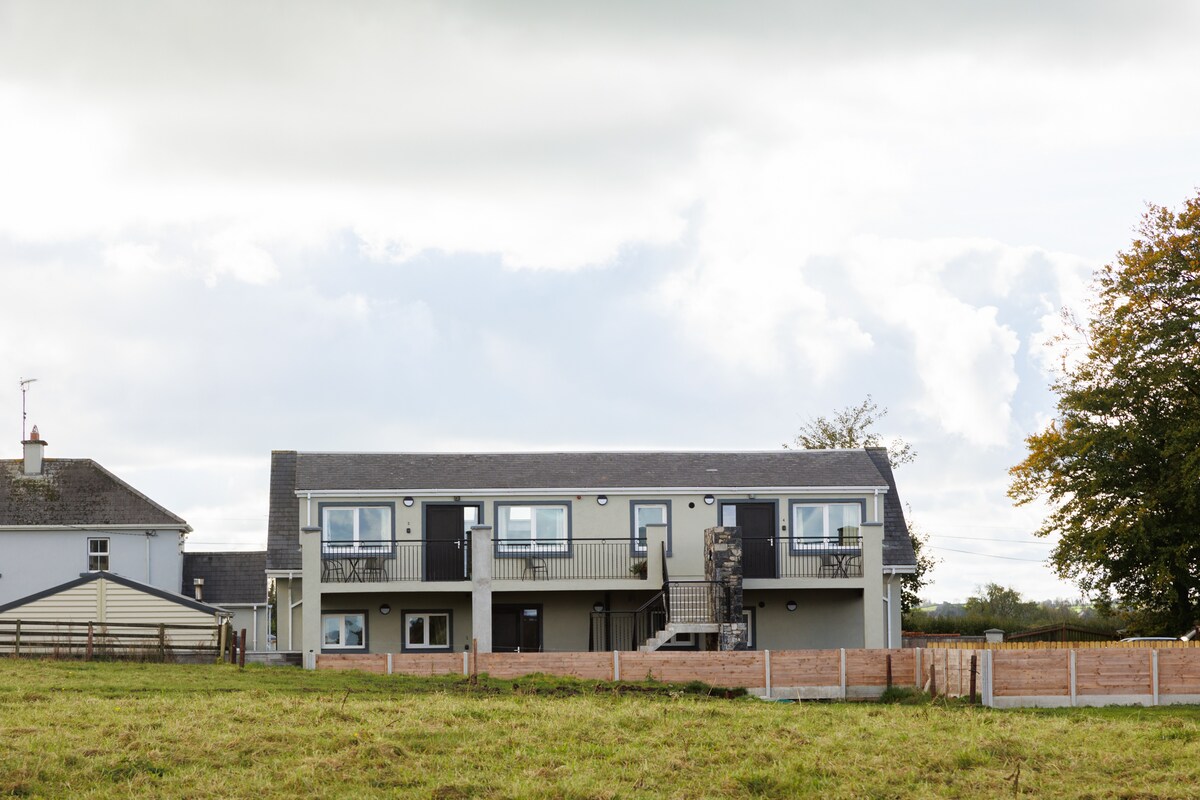 OutlinedFairy fort / earthen ringfort · 1501 yd
 Bonfire HillMountain / peak · 1.8 mi
 Durrow HillMountain / peak · 1.9 mi
 CastleCastle, unclassified · 2.0 mi
 Shancourt or MeeneglishCastle, unclassified · 2.2 mi
 Ardan WoodWood · 2.5 mi
 High WoodWood · 2.7 mi
 St. Columba's WellSpring · 2.9 mi
 Grand Canal WayWalking route · 6.1 mi
Other information
Photo: National Inventory of Architectural Heritage · Website use allowed for educational or private purposes with source credit