What is recorded here
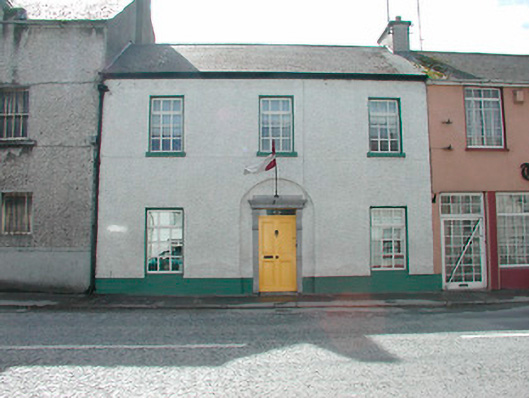
Terraced three-bay two-storey house, built c.1825. Pitched artificial slate roof with rendered chimneystack to party wall and cast-iron rainwater goods. Rough-cast rendered walls over smooth rendered plinth course. Square-headed window openings with rendered sills and replacement casement windows. Square-headed door opening with cut stone surround comprising pilasters with console brackets supporting entablature and cornice over, set within a recessed round-headed arch. Replacement timber door and narrow plain glass overlight above. Road-fronted to the east end of Kilbeggan.
An attractive early nineteenth-century house, which retains its early form and character. This appealing building dates to a period of relatively prosperity in Kilbeggan (early nineteenth-century) and was probably constructed by a local merchant. The fine cut stone doorcase is an important survival, which helps enlivens the front façade and gives this building a strong presence in the streetscape.
This does not grant access. Most recorded buildings are privately owned; view them only from public ground unless the owner allows entry.
Places near here
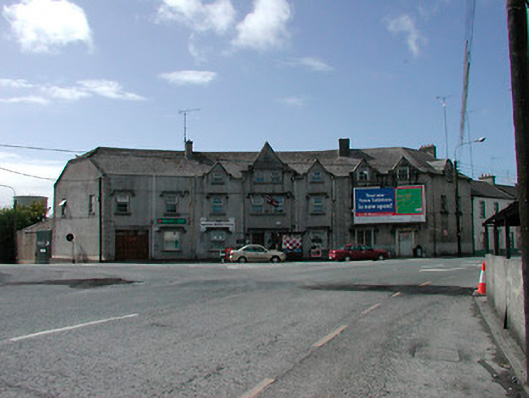 hotelhotel · 25 yd
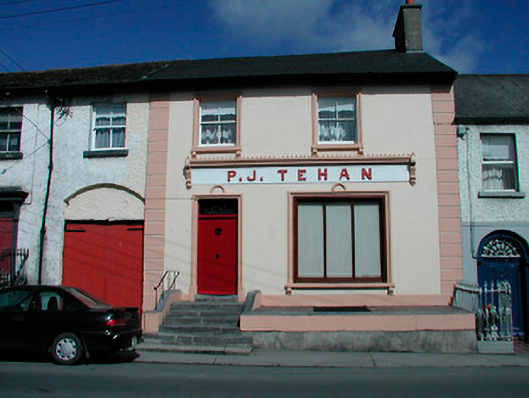 P.J. Tehanpublic house · 34 yd
 Ecclesiastical enclosure in KilbegganEcclesiastical enclosure · 540 yd
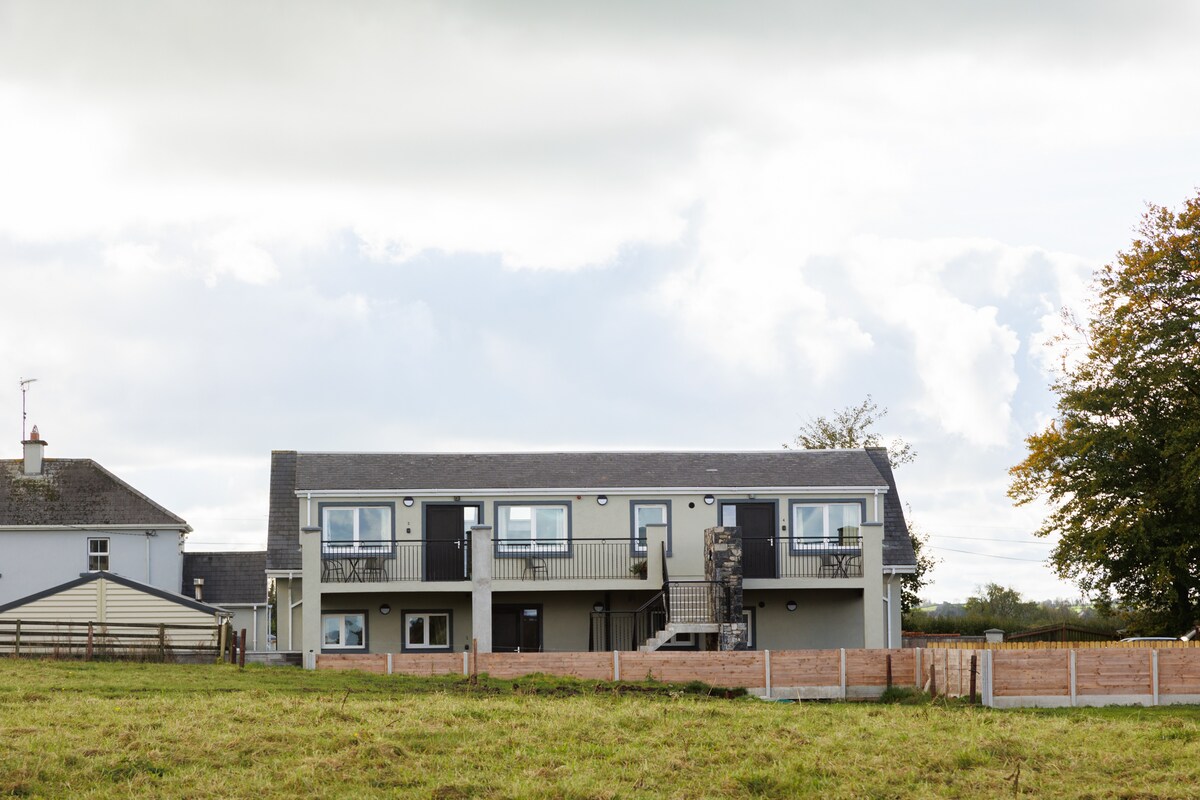 OutlinedFairy fort / earthen ringfort · 1522 yd
 Durrow HillMountain / peak · 1.9 mi
 Bonfire HillMountain / peak · 1.9 mi
 CastleCastle, unclassified · 2.0 mi
 Shancourt or MeeneglishCastle, unclassified · 2.2 mi
 Ardan WoodWood · 2.6 mi
 High WoodWood · 2.7 mi
 St. Columba's WellSpring · 2.9 mi
 Grand Canal WayWalking route · 6.1 mi
Other information
Photo: National Inventory of Architectural Heritage · Website use allowed for educational or private purposes with source credit