
What is recorded here
Pair of three-bay two-storey houses, built c.1880, having gable-fronted breakfront end bays to front (north) and single-bay single-storey porch to side (east). Pitched slate and tiled roofs with rendered chimneystacks, gabled half-dormer windows having carved timber bargeboards and finials to gables. Red brick walls with yellow brick quoins. Camber-headed window openings with yellow brick block-and-start surrounds and voussoirs having uPVC casement windows. Square-headed door opening to side (west) elevation with brick voussoirs having timber battened door. Pointed arch door opening to porch having yellow brick block-and-start surround and voussoirs. Replacement uPVC door, side panels and overlight. Rendered boundary plinth-height wall with wrought-iron fence to front having gate piers and wrought-iron gates.
An attractive pair most likely built for workers from the woollen mills located nearby, which is an important reminder of the industrial heritage and commercial development of the area. Together with the mill complex and several other terraces of houses in the area, these buildings form an attractive group that is recognisable by its use of red and yellow brick, and which contributes much to the character of the area.
This does not grant access. Most recorded buildings are privately owned; view them only from public ground unless the owner allows entry.
Places near here
 worker's houseworker's house · 18 yd
 gate lodgegate lodge · 80 yd
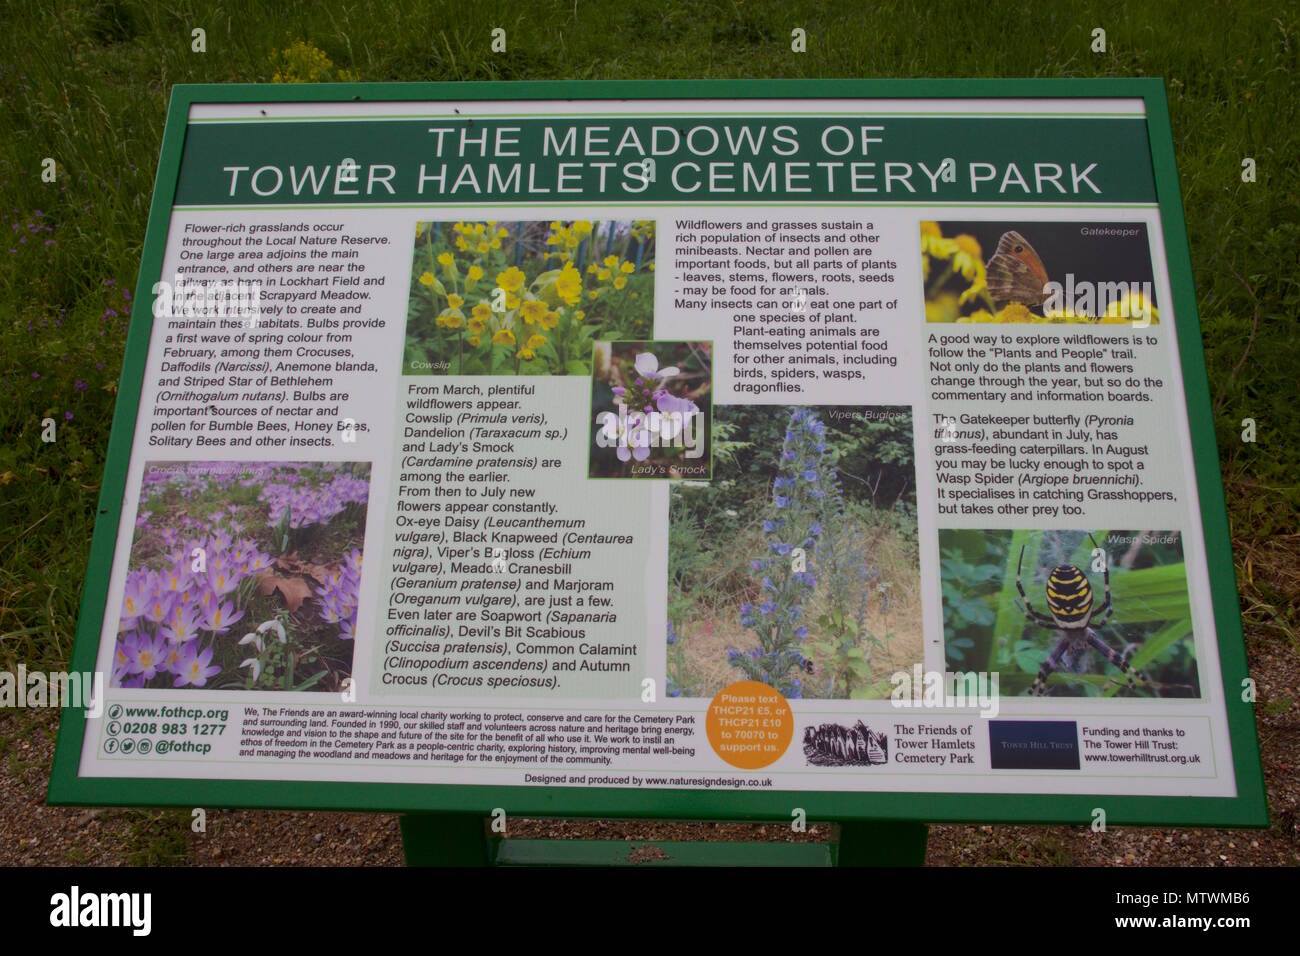 Wildlife and plant information boardsVisitor information · 269 yd
 Grey GalleryGallery · 518 yd
 CemeteriesGraveyard · 590 yd
 Ballybrack WoodsWood · 597 yd
 Be Framed Fine Art GalleryGallery · 728 yd
 IndicatedFairy fort / earthen ringfort · 831 yd
 Goat IslandIslet · 1668 yd
 Castle Treasure (Site of)Castle, unclassified · 1682 yd
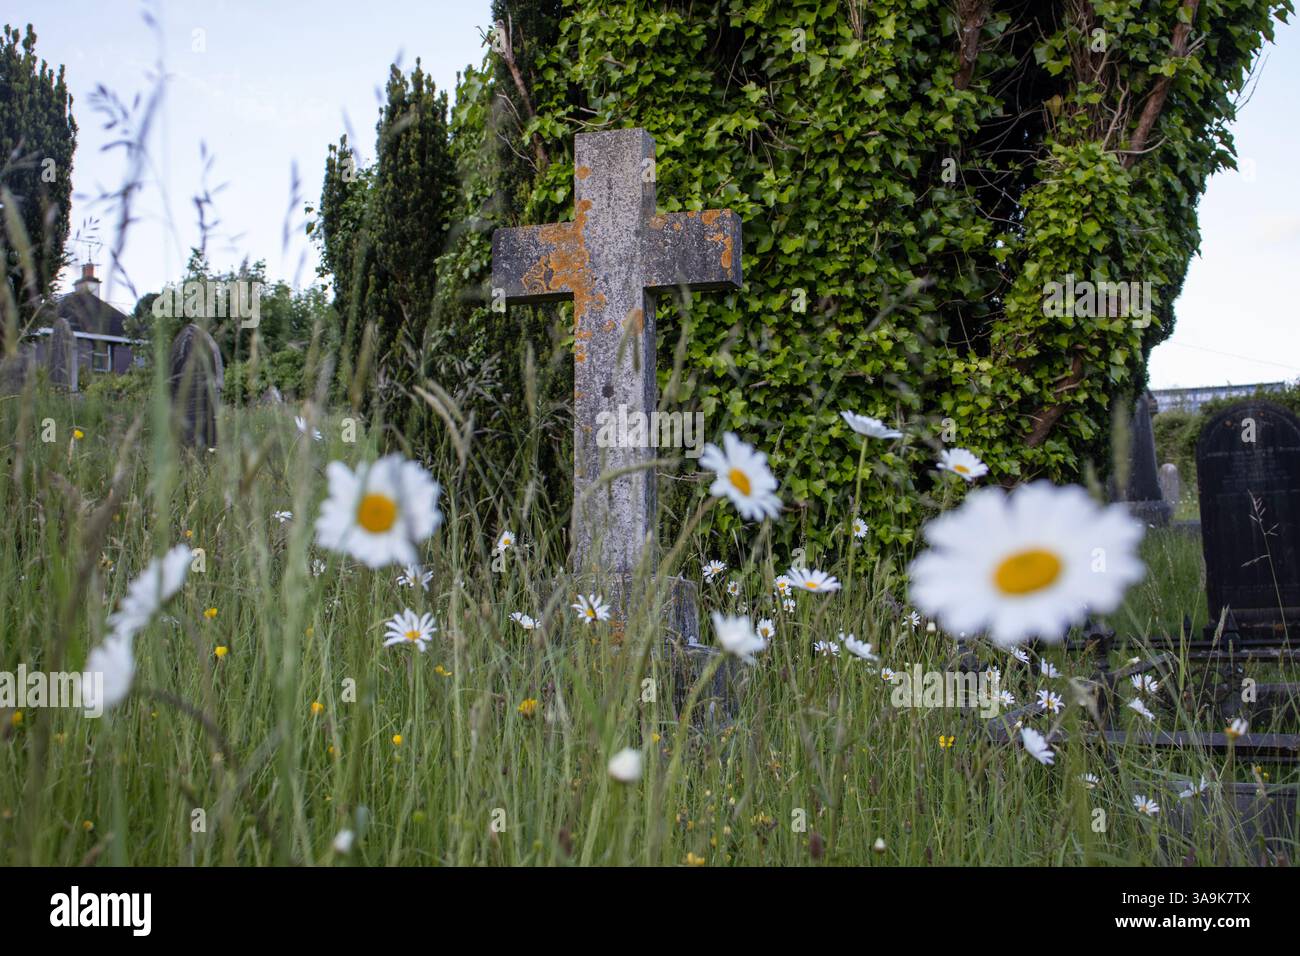 Graveyard in CurraghconwayGraveyard · 1748 yd
 Vernon Mount ViewViewpoint · 1.0 mi
Other information
Photo: National Inventory of Architectural Heritage · Website use allowed for educational or private purposes with source credit