What is recorded here

Detached three-bay single-storey former gate lodge, built c.1820, having projecting central bays to front (south) and rear (north). Now in use as house. Recent flat roof extension to rear. Hipped slate roof with rendered chimneystack and cast-iron rainwater goods. Rendered walls having rendered pilasters to front and side elevations. Square-headed window openings with stone sills having one-over-one pane timber sliding sash windows and timber framed bipartite windows with one-over-one-pane timber sliding sash windows. uPVC casement windows to side (west) elevation. Square-headed door opening with sidelights having stone stepped approach and timber panelled door. Rendered enclosing walls to side (east) and rear having square-profile rendered gate piers with decorative detail and double-leaf wrought-iron gates.
A former gate lodge to Mount Grange, which retains much of its original character. The oversailing eaves anchor the building, while the corner pilasters articulate its form. Set behind a fine entrance sweep, which retains decorative render detailing and excellent double-leaf gates, it is a notable addition to the streetscape.
From the Buildings of Ireland (National Inventory of Architectural Heritage) record 20908626
This does not grant access. Most recorded buildings are privately owned; view them only from public ground unless the owner allows entry.
Places near here
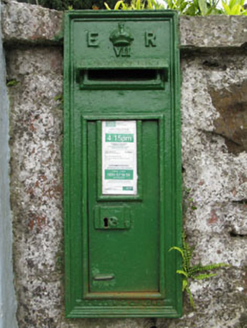 post box10 yd
 worker's house53 yd
 worker's house80 yd
 worker's house98 ydWildlife and plant information boardsVisitor information · 191 ydGrey GalleryGallery · 449 ydCemeteriesGraveyard · 541 ydBallybrack WoodsWood · 582 ydBe Framed Fine Art GalleryGallery · 727 ydGoat IslandIslet · 1608 ydCastle Treasure (Site of)Castle, unclassified · 1670 yd
 Burial ground in Cork CityBurial ground · 2.0 mi
Pictures: National Inventory of Architectural Heritage; Ian Paterson, Geograph · CC BY-SA 2.0; MonikaLisa2, Wikimedia Commons · CC BY-SA 4.0
More historic places in County Cork · All of County Cork
What do you know about this place?