
What is recorded here
Terrace of three two-bay two-storey houses, built c.1880. Multiple recent extensions to rear (south). Pitched slate roofs with rendered chimneystacks and uPVC rainwater goods. Red brick walls with yellow brick quoins to front (north) elevation, roughcast rendered walls to side (east, west) elevations. Camber-headed window openings with render sills, having polychrome red and yellow brick surrounds and voussoirs with replacement casement windows. Camber-headed door openings with replacement doors and overlights. Located on roadside.
A noteworthy terrace of houses most likely built for workers from the woollen mills located nearby, which is an important reminder of the industrial heritage and commercial development of the area. The relatively simple design is enlivened by the polychromatic brick work and the slightly irregular fenestration pattern. Together with the mill complex and several other terraces of houses in the area, these buildings form an attractive group that is recognisable by its use of red and yellow brick, and which contributes much to the character of the area.
This does not grant access. Most recorded buildings are privately owned; view them only from public ground unless the owner allows entry.
Places near here
 gate lodgegate lodge · 98 yd
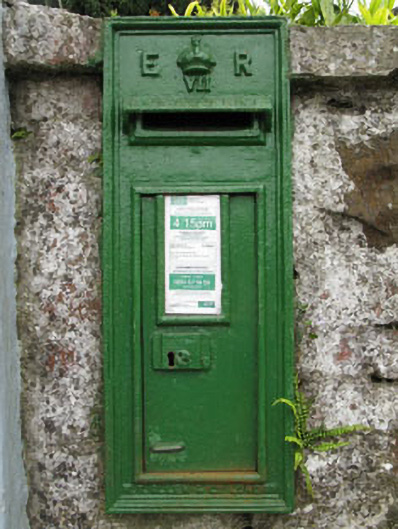 post boxpost box · 105 yd
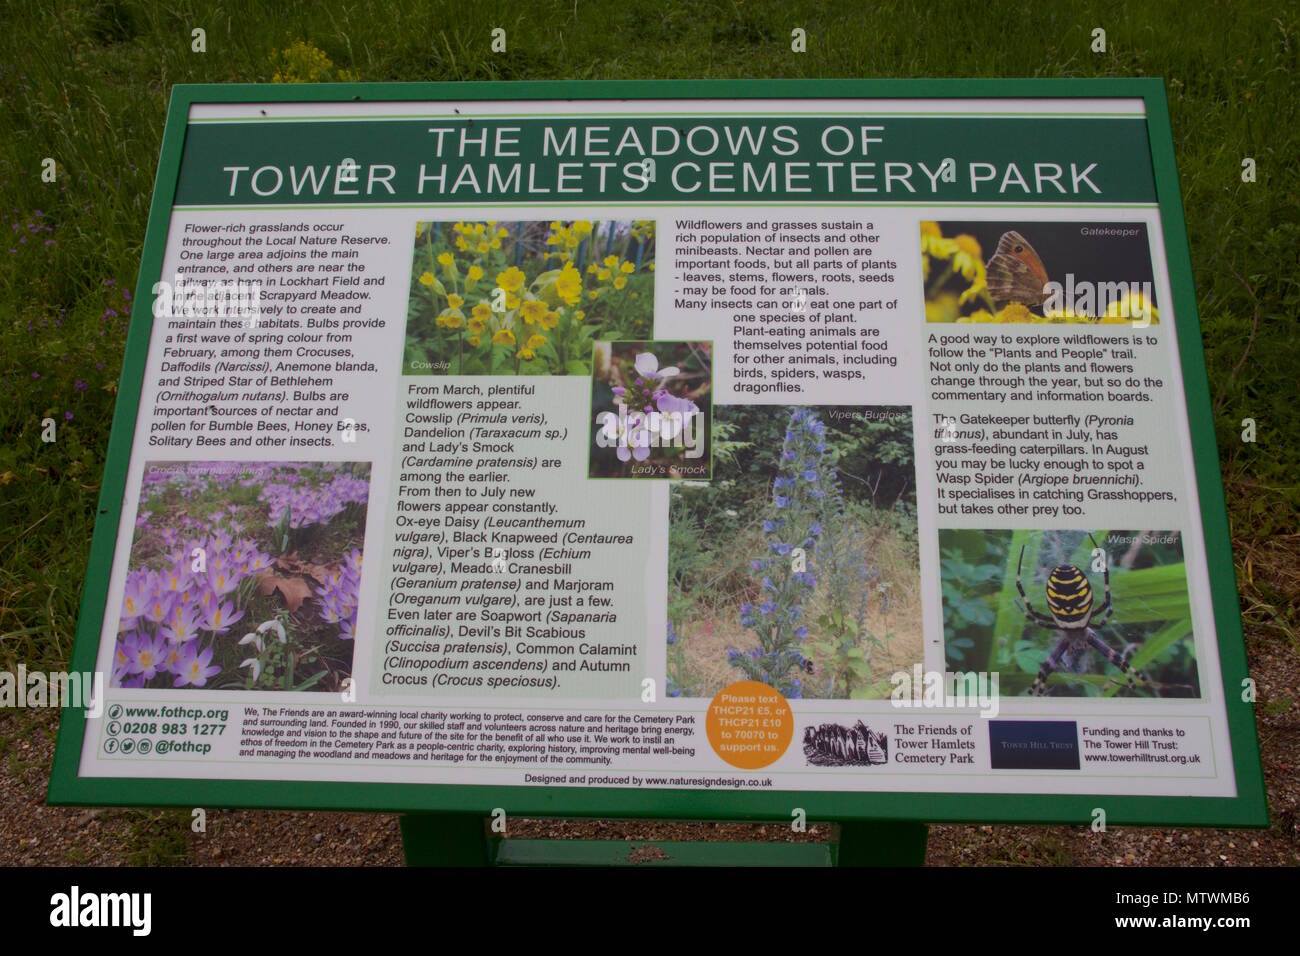 Wildlife and plant information boardsVisitor information · 286 yd
 Grey GalleryGallery · 533 yd
 CemeteriesGraveyard · 600 yd
 Ballybrack WoodsWood · 604 yd
 Be Framed Fine Art GalleryGallery · 727 yd
 IndicatedFairy fort / earthen ringfort · 849 yd
 Goat IslandIslet · 1680 yd
 Castle Treasure (Site of)Castle, unclassified · 1688 yd
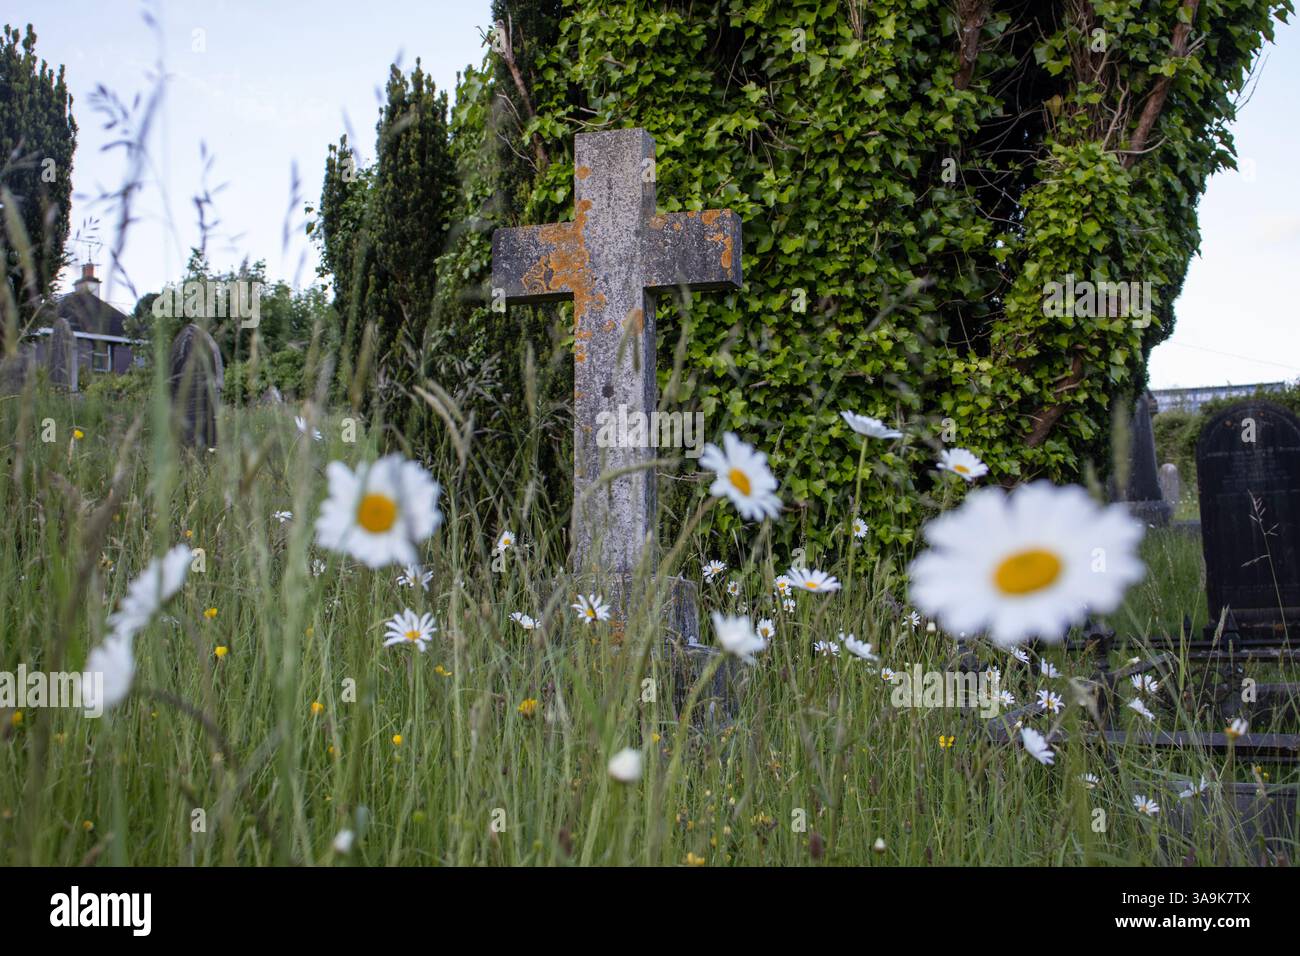 Graveyard in CurraghconwayGraveyard · 1729 yd
 Vernon Mount ViewViewpoint · 1752 yd
Other information
Photo: National Inventory of Architectural Heritage · Website use allowed for educational or private purposes with source credit