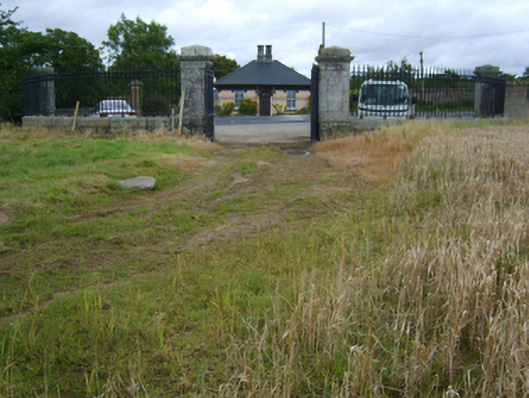
What is recorded here
Detached three-bay single-storey gate lodge, extant 1840, on a rectangular plan. Renovated, ----. Replacement hipped artificial slate roof with ridge tiles centred on paired granite ashlar chimney stacks on cut-granite base having cut-granite thumbnail beaded capping, and uPVC rainwater goods on timber eaves boards on slightly overhanging slate flagged eaves having paired timber consoles. Rendered, ruled and lined walls on rendered plinth with rendered band to eaves; lime rendered surface finish to rear (east) elevation. Segmental-headed central door opening with threshold, and concealed dressings framing timber panelled door having overlight. Square-headed window openings including square-headed window openings to rear (east) elevation centred on segmental-headed window opening with cut-granite sills, and concealed dressings framing replacement uPVC casement windows replacing two-over-two timber sash windows with replacement uPVC casement windows to rear (east) elevation centred on fanlight. Set back from line of road opposite entrance to grounds of Edermine House with spear head-detailed wrought iron railings to perimeter centred on spear head-detailed wrought iron gate.
A gate lodge erected to a design attributed to John Benjamin Keane (d. 1859) of Mabbot Street [James Joyce Street], Dublin, with the architectural value of the composition suggested by such attributes as the compact rectilinear plan form centred on a restrained doorcase; and the decorative timber work embellishing a slightly oversailing near-pyramidal roofline. Having been well maintained, the elementary form and massing survive intact together with quantities of the original fabric: however, the introduction of replacement fittings to most of the openings has not had a beneficial impact on the external expression or integrity of a gate lodge forming part of a self-contained group alongside an opposing gateway (see 15703632) with the resulting ensemble making a pleasing visual statement in a rural street scene at the one-time principal entrance on to the grounds of the Edermine House estate.
This does not grant access. Most recorded buildings are privately owned; view them only from public ground unless the owner allows entry.
Places near here
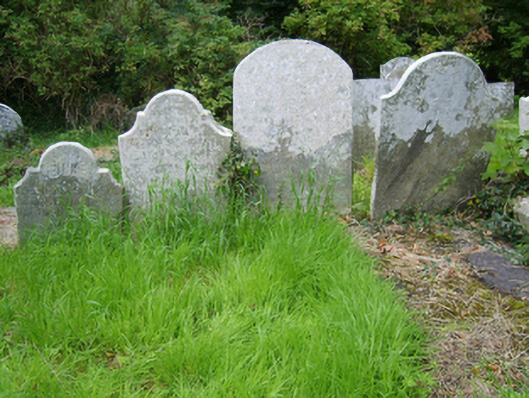 Edermine Church (Edermine)graveyard/cemetery · 269 yd
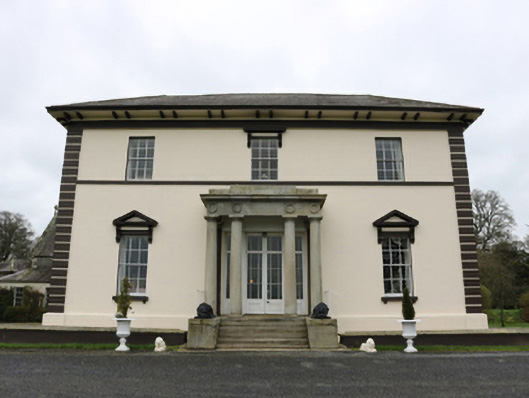 Edermine Housecountry house · 434 yd
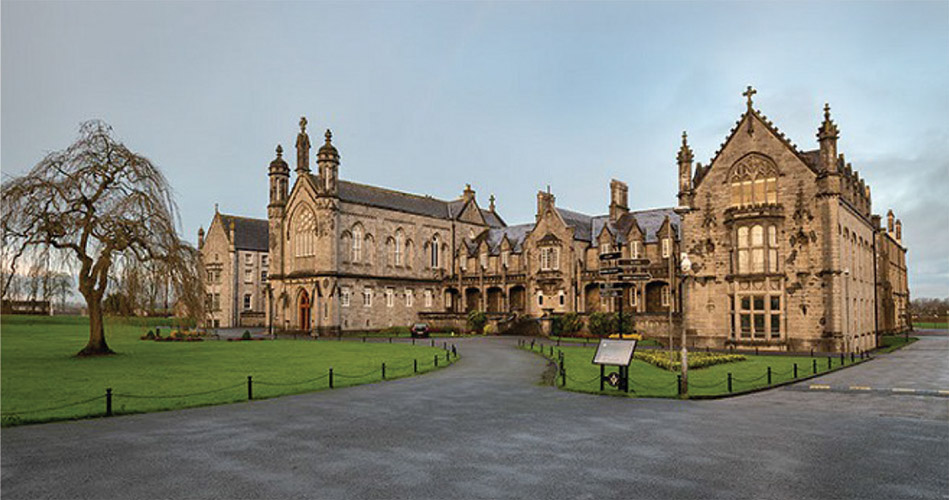 St. Kierans WellHoly well · 1039 yd
 Fulacht fia in RoperstownFulacht fia · 1052 yd
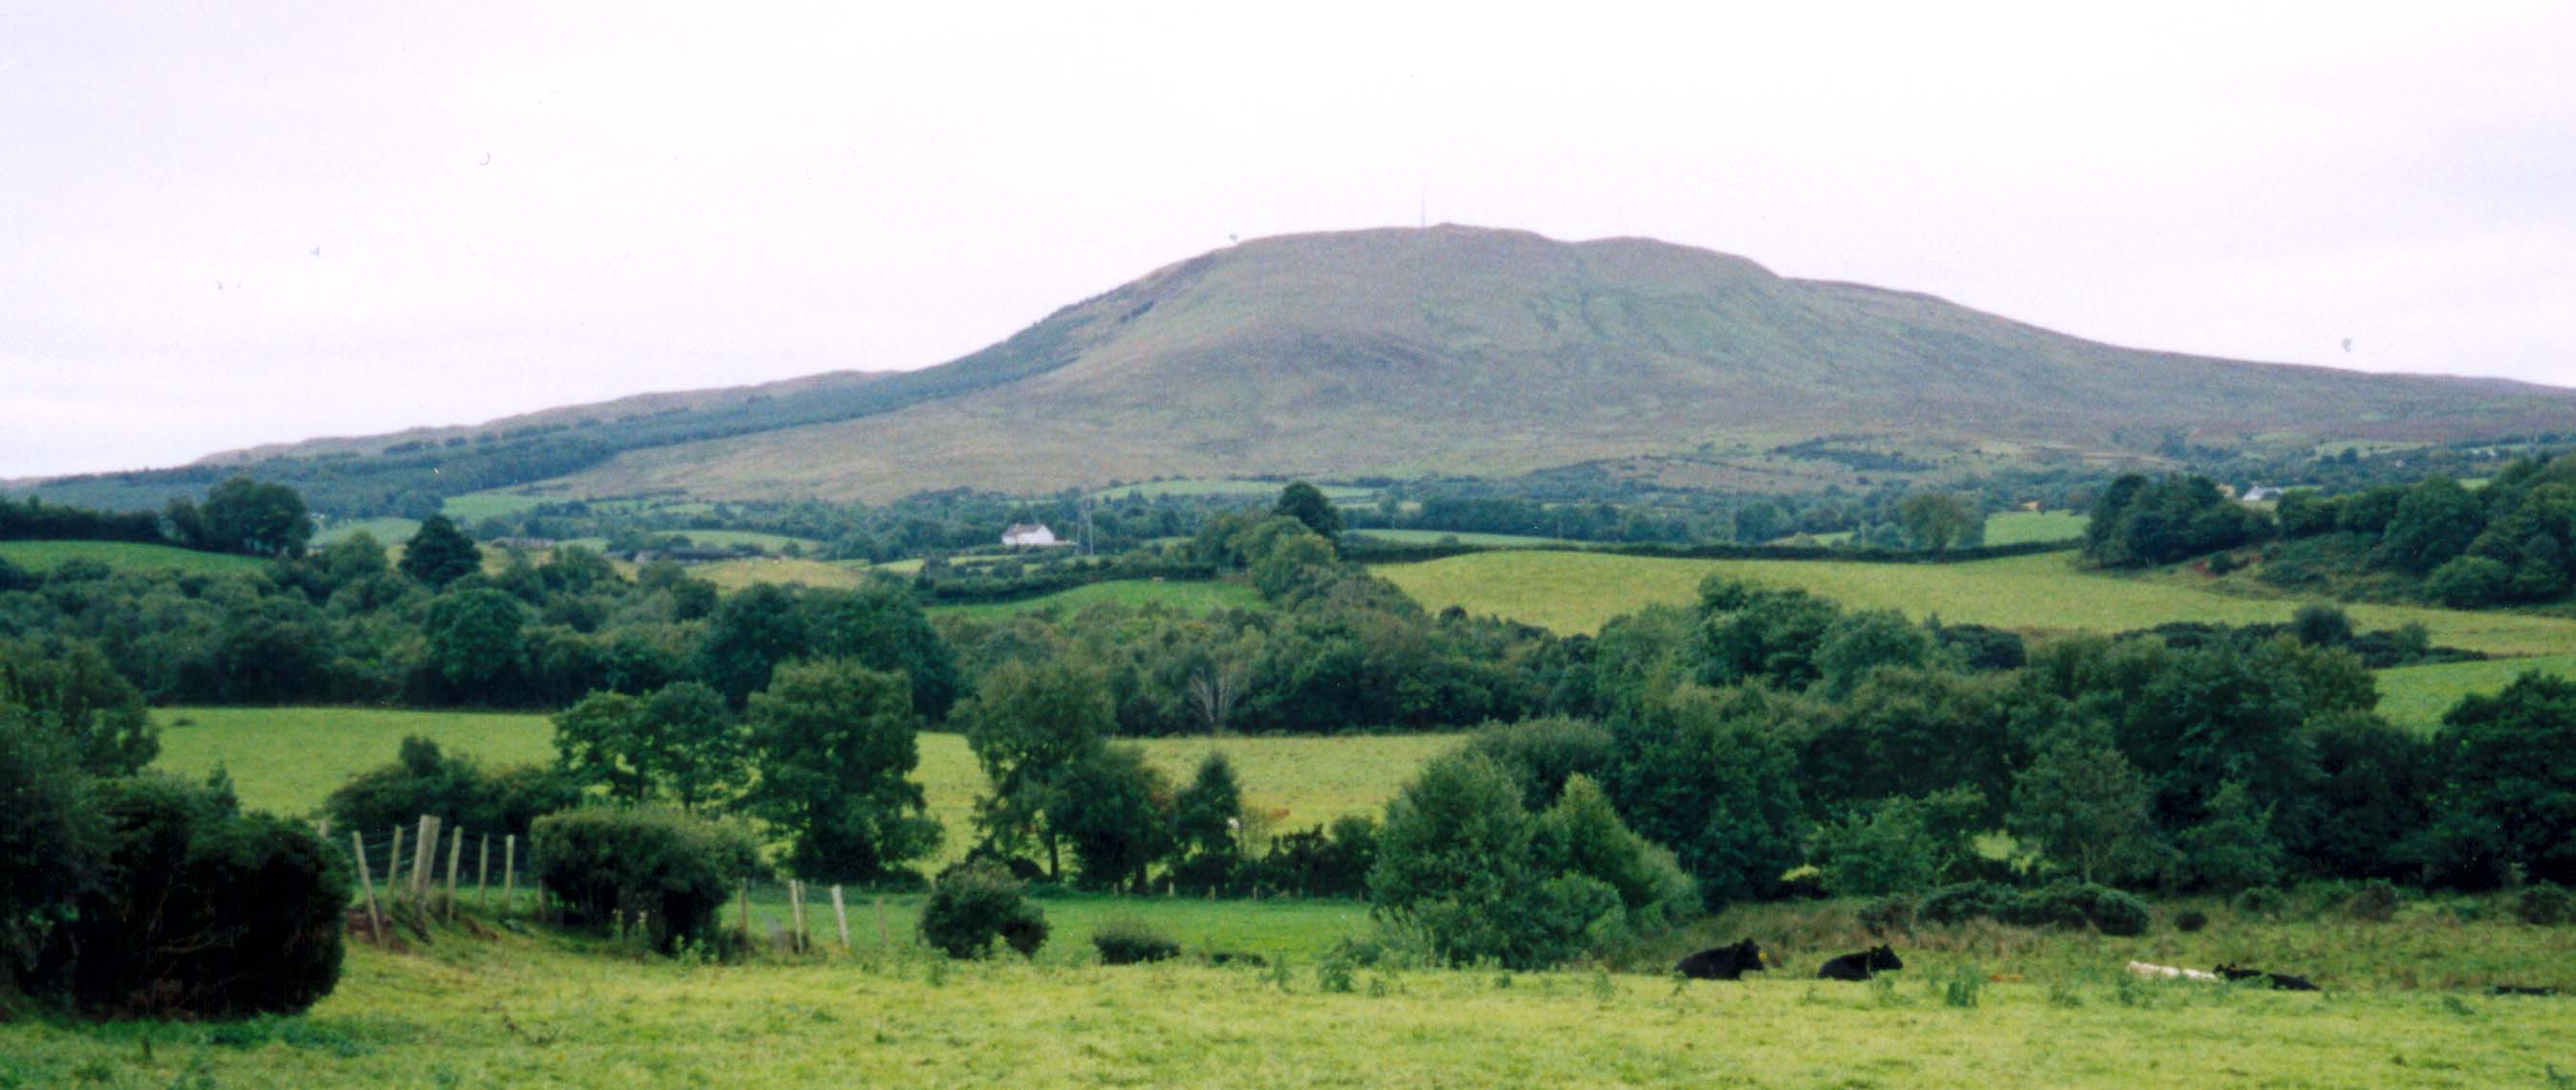 Scurlocksbush HillMountain / peak · 1505 yd
 Black Castle (in ruins)Castle, tower house · 1540 yd
 King's IslandIsland · 1.6 mi
 CastleCastle, ringwork · 1.9 mi
 National 1798 CentreMuseum · 3.2 mi
 Battle of Vinegar HillMajor battlefield · 3.5 mi
 Duffry GateMemorial · 3.6 mi
 U.N. Peace MemorialMonument · 3.7 mi
Other information
Photo: National Inventory of Architectural Heritage · Website use allowed for educational or private purposes with source credit