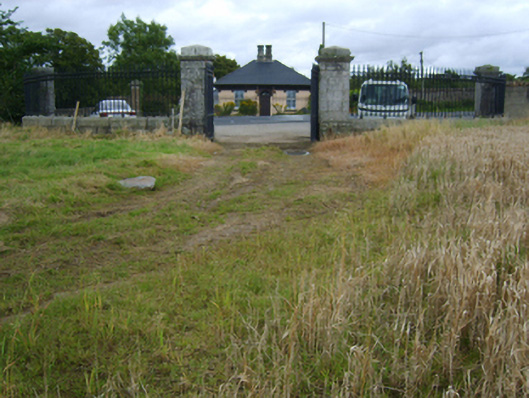
What is recorded here
Gateway, extant 1840, on a symmetrical plan comprising pair of granite ashlar panelled piers on cut-granite chamfered plinths having corbelled stepped stringcourses below shallow pyramidal capping supporting spear head-detailed wrought iron double gates with granite ashlar outer piers on cut-granite chamfered plinths having corbelled stepped stringcourses below shallow pyramidal capping supporting spear-head detailed wrought iron railings. Now disused. Road fronted at entrance to grounds of Edermine House.
A gateway forming part of a self-contained group alongside an opposing gate lodge (see 15702633) with the resulting ensemble making a pleasing visual statement in a rural street scene at the one-time principal entrance on to the grounds of the Edermine House estate.
This does not grant access. Most recorded buildings are privately owned; view them only from public ground unless the owner allows entry.
Places near here
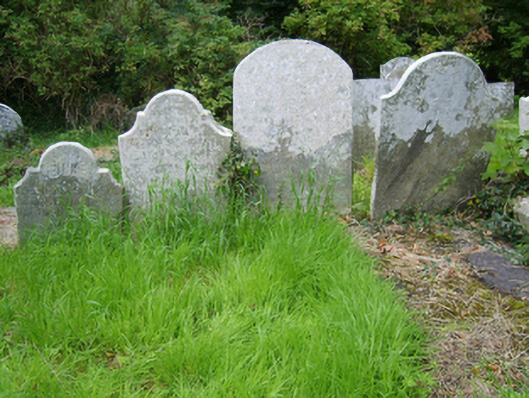 Edermine Church (Edermine)graveyard/cemetery · 299 yd
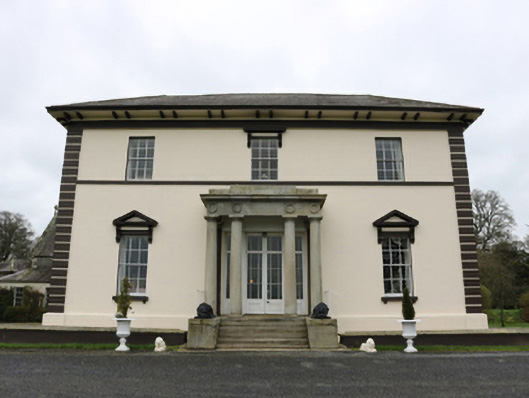 Edermine Housecountry house · 418 yd
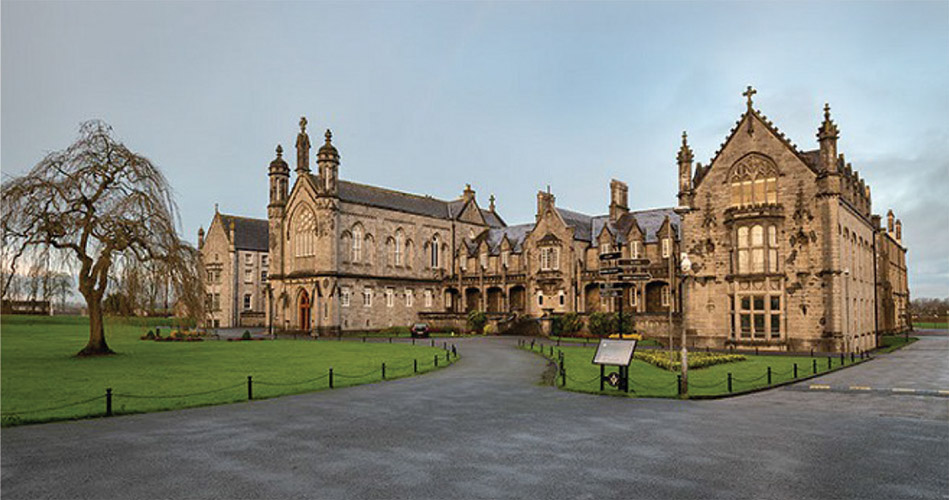 St. Kierans WellHoly well · 1058 yd
 Fulacht fia in RoperstownFulacht fia · 1080 yd
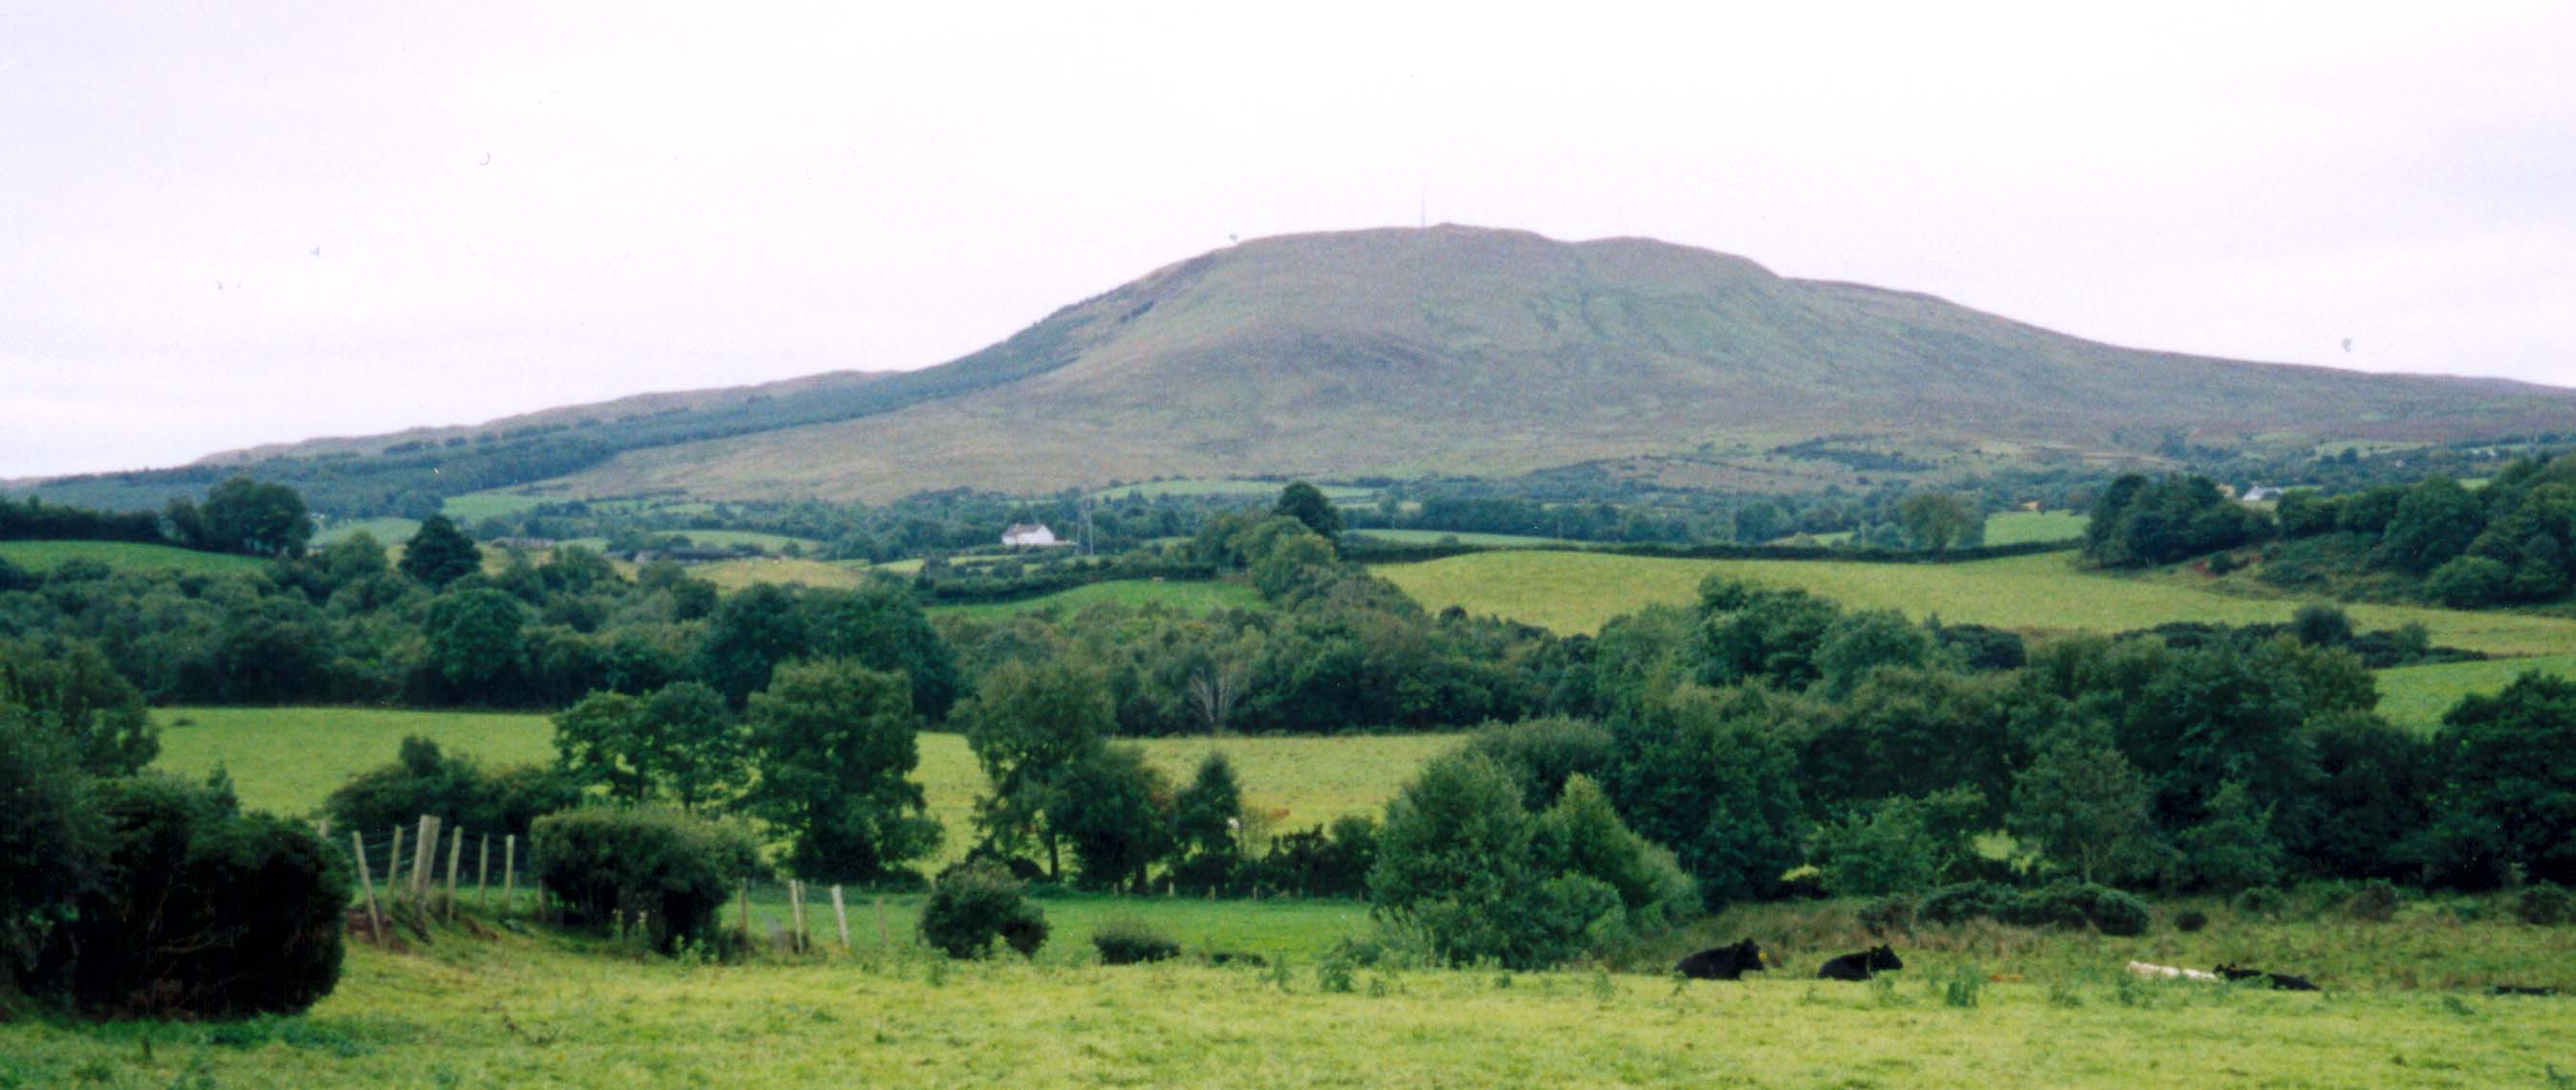 Scurlocksbush HillMountain / peak · 1526 yd
 Black Castle (in ruins)Castle, tower house · 1552 yd
 King's IslandIsland · 1.6 mi
 CastleCastle, ringwork · 1.9 mi
 National 1798 CentreMuseum · 3.2 mi
 Battle of Vinegar HillMajor battlefield · 3.5 mi
 Duffry GateMemorial · 3.6 mi
 U.N. Peace MemorialMonument · 3.7 mi
Other information
Photo: National Inventory of Architectural Heritage · Website use allowed for educational or private purposes with source credit