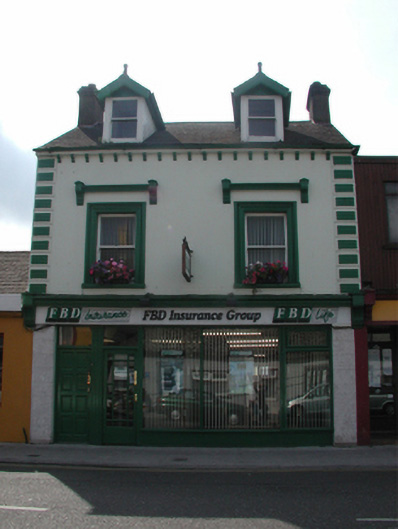
What is recorded here
Terraced two-bay two-storey house with dormer attic, extant 1957, on a square plan with shopfront to ground floor. Now in alternative use. Pitched slate roof centred on gablets to window openings to dormer attic with clay ridge tiles, rendered chimney stacks having corbelled stepped capping supporting terracotta pots, timber bargeboards to gablets with timber finials to apexes, paired rooflights to rear (south) pitch, and cast-iron rainwater goods on rendered eaves having rendered consoles. Rendered wall to front (north) elevation with rusticated rendered panelled piers to ends; roughcast surface finish (remainder). Remodelled shopfront to ground floor. Square-headed window openings (first floor) with concrete sills, and moulded rendered surrounds with hood mouldings over framing one-over-one timber sash windows. Street fronted with concrete footpath to front.
A house representing an integral component of the twentieth-century built heritage of Dungarvan with the architectural value of the composition suggested by such attributes as the compact plan form; the diminishing in scale of the openings on each floor producing a graduated visual impression with those openings showing sleek "stucco" dressings; and the miniature gablets embellishing the roofline. Having been well maintained, the elementary form and massing survive intact together with substantial quantities of the original fabric, both to the exterior and to the interior, including a Classically-detailed shopfront making a pleasing visual statement in O'Connell Street at street level.
This does not grant access. Most recorded buildings are privately owned; view them only from public ground unless the owner allows entry.
Places near here
 Bainnlann Chúl na nGabharhouse · 7 yd
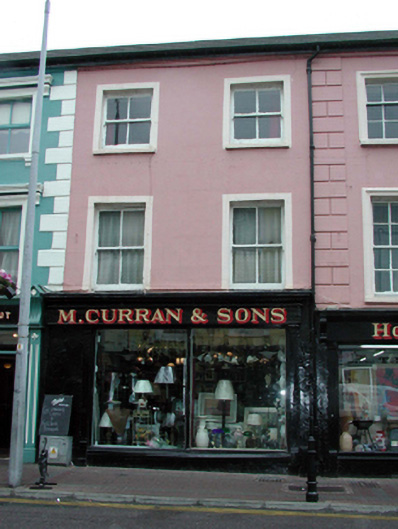 M. Curran and Sonshouse · 153 yd
 Grattan SquareVisitor information · 211 yd
 Waterford County MuseumMuseum · 332 yd
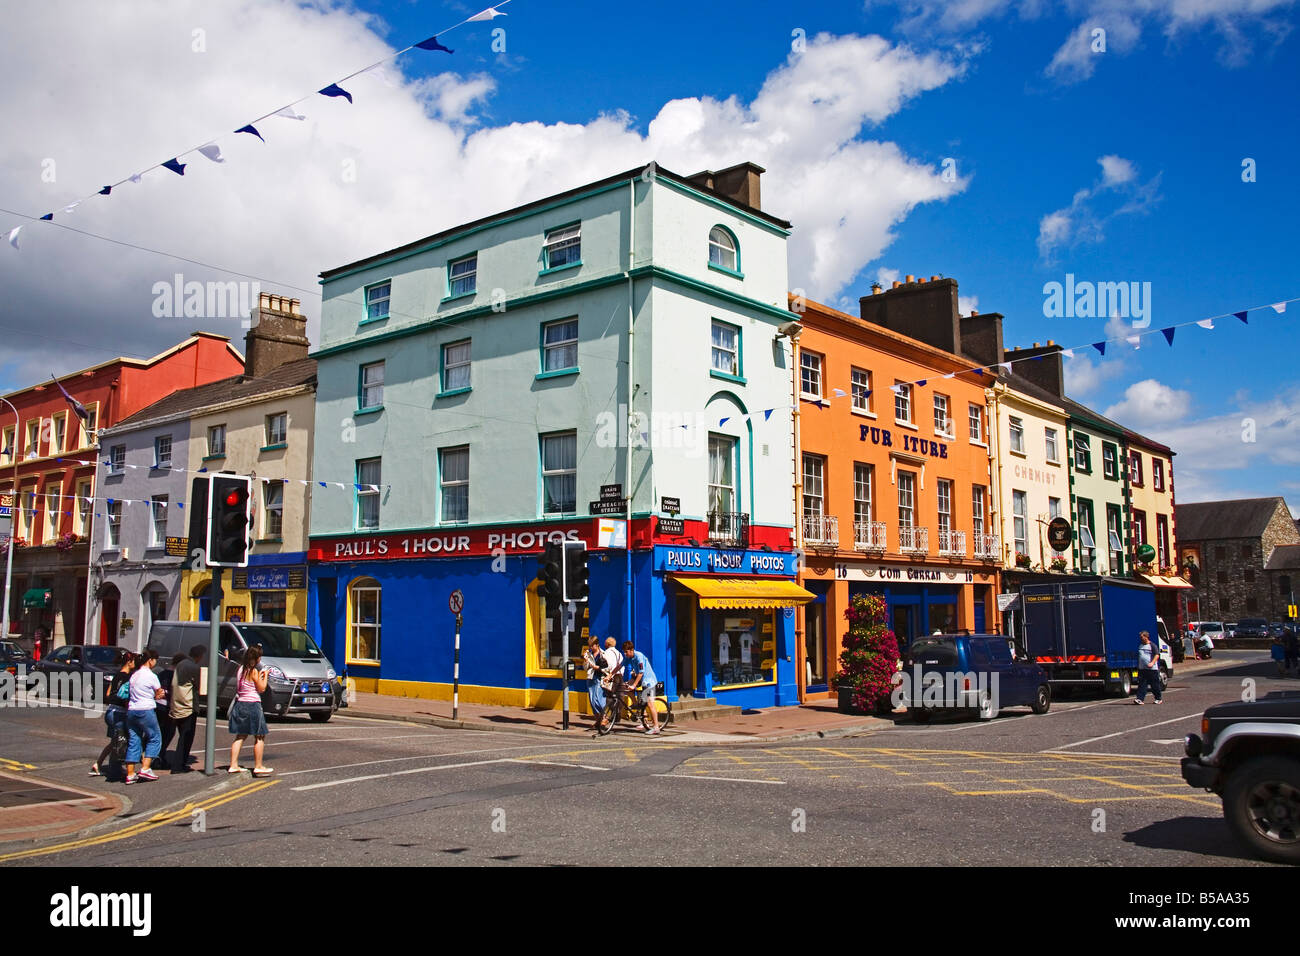 Town defences in DungarvanTown defences · 371 yd
 IndicatedHoly well · 483 yd
 Dungarvan World War I MemorialMemorial · 513 yd
 Dungarvan Castle (in Ruins)Castle, Anglo-Norman masonry castle · 547 yd
 Dungarvan CastleCastle · 548 yd
 CastleCastle, motte · 772 yd
 Cunnigar PointHeadland · 1089 yd
 Horse-chestnutHorse-chestnut · 2.2 mi
Other information
Photo: National Inventory of Architectural Heritage · Website use allowed for educational or private purposes with source credit