What is recorded here
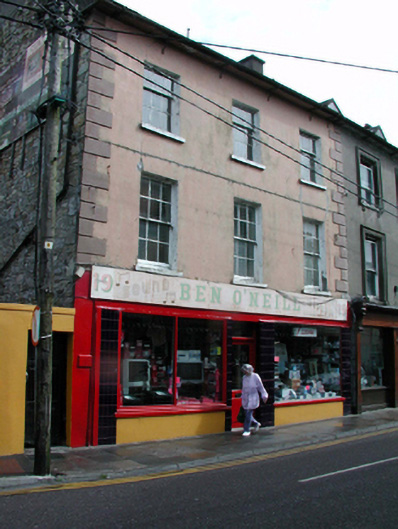
End-of-terrace three-bay three-storey house, c.1840, retaining original fenestration. Renovated, c.1965, with replacement shopfront inserted to ground floor. Pitched (shared) slate roof with clay ridge tiles, rendered (shared) chimney stacks, and cast-iron rainwater goods on slightly overhanging rendered eaves. Painted rendered, ruled and lined wall to front (south-west) elevation with rendered quoins to ends. Exposed random rubble stone construction to remainder with lime mortar. Square-headed window openings with stone sills. 3/6 and 6/6 timber sash windows. Replacement tiled shopfront, c.1965, to ground floor with fixed-pane (single- and two-light) timber display windows, glazed timber panelled door having overlight, and timber fascia board over. Road fronted with flagged footpath to front.
An elegantly-proportioned middle-size house retaining its original form and fabric to the upper floors, and which contributes to the character of the streetscape. However, the replacement shopfront to ground floor, which possibly incorporates the fabric of an earlier shopfront on site, is of limited design quality, and does not particularly enhance the visual appeal of the site.
This does not grant access. Most recorded buildings are privately owned; view them only from public ground unless the owner allows entry.
Places near here
 Bainnlann Chúl na nGabharhouse · 29 yd
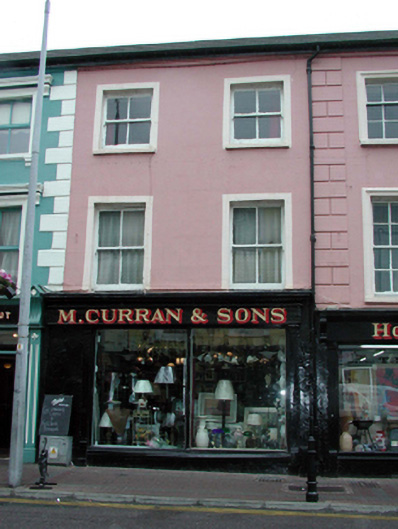 M. Curran and Sonshouse · 121 yd
 Grattan SquareVisitor information · 177 yd
 Waterford County MuseumMuseum · 305 yd
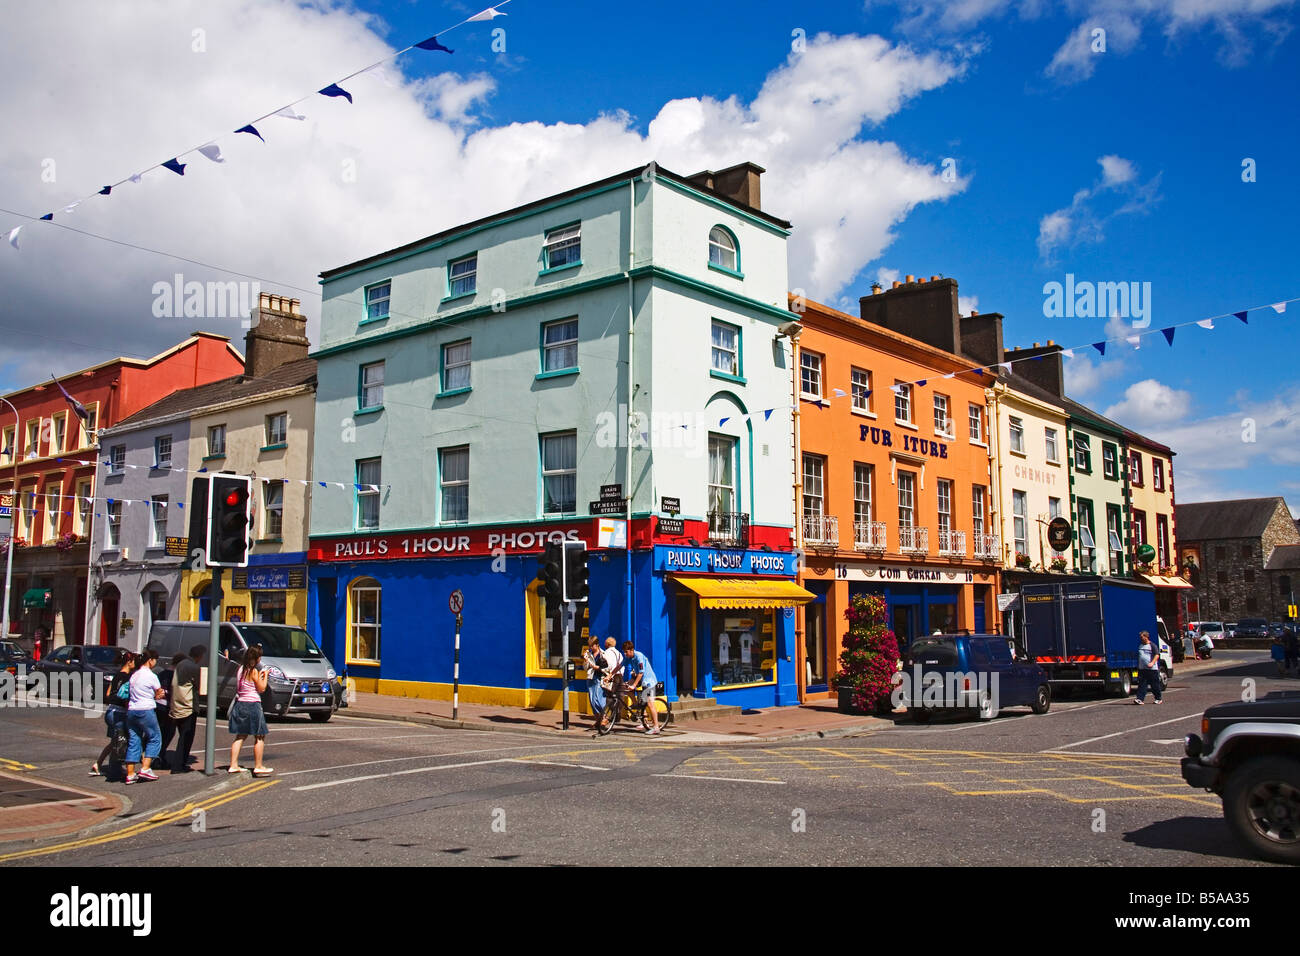 Town defences in DungarvanTown defences · 350 yd
 Dungarvan World War I MemorialMemorial · 482 yd
 IndicatedHoly well · 501 yd
 Dungarvan Castle (in Ruins)Castle, Anglo-Norman masonry castle · 515 yd
 Dungarvan CastleCastle · 516 yd
 CastleCastle, motte · 802 yd
 Cunnigar PointHeadland · 1066 yd
 Horse-chestnutHorse-chestnut · 2.2 mi
Other information
Photo: National Inventory of Architectural Heritage · Website use allowed for educational or private purposes with source credit