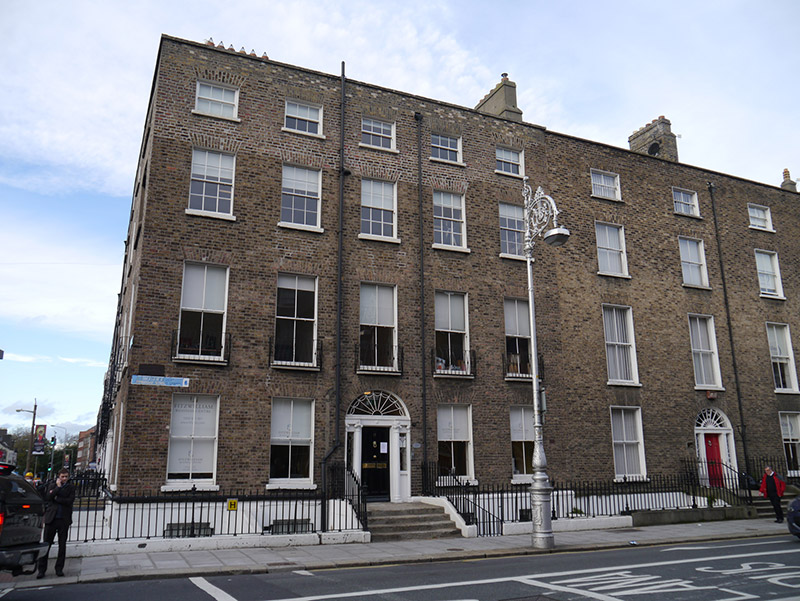
What is recorded here
Corner-sited attached five-bay four-storey over basement former townhouse, built c. 1800, with single-bay elevation to west on Leeson Street Lower. Now in use as offices. Pitched roof, hipped to south-west, with shouldered rendered chimneystacks having replacement clay pots to party walls, concealed behind refaced brick parapet with granite coping. Parapet gutters with replacement hopper and downpipe to south elevation. Brown brick walls laid in Flemish bond (rebuilt to third floor), over ruled-and-lined rendered walls to basement beneath granite stringcourse. Square-headed window openings with masonry sills, brick voussoirs and patent reveals. Multi-paned timber sliding sashes; six-over-six to second floor largely without horns, three-over-three to third floor with convex horns, two-over-two to ground and first floors with ogee horns and recent timber casement to basement. Decorative iron balconettes to first floor. Openings to west elevation, those to upper floors blind. Those to lower floors narrowed. Round-headed door opening with brick voussoirs, rendered reveals and engaged Adamesque-Ionic columns flanked by leaded sidelights and respond pilasters, supporting fluted frieze with rosettes and simplified cornice, having spoked fanlight with raised-and-field timber-panelled door. Square-headed door opening to basement with plain surrounds and replacement timber and glazed door. Granite entrance platform with iron boot scraper and four granite steps flanked by iron railings with decorative cast-iron corner posts on granite plinth, enclosing basement well to east.
Laid out c. 1820, Pembroke Street Upper is characterised by well-proportioned late-Georgian style brick terraces but the variations in levels, materials and detailing are indicative of the speculative nature of the street’s development. No. 17 was likely built c. 1800, to terminate this stretch of Leeson Street Lower and therefore predates the houses on Pembroke Street Upper. Sited on a prominent corner junction, it successfully connects the two terraces Leeson Street Lower and Pembroke Street Upper, making a positive contribution to the immediate streetscape and to the wider historic Georgian core of south Dublin.
This does not grant access. Most recorded buildings are privately owned; view them only from public ground unless the owner allows entry.
Places near here
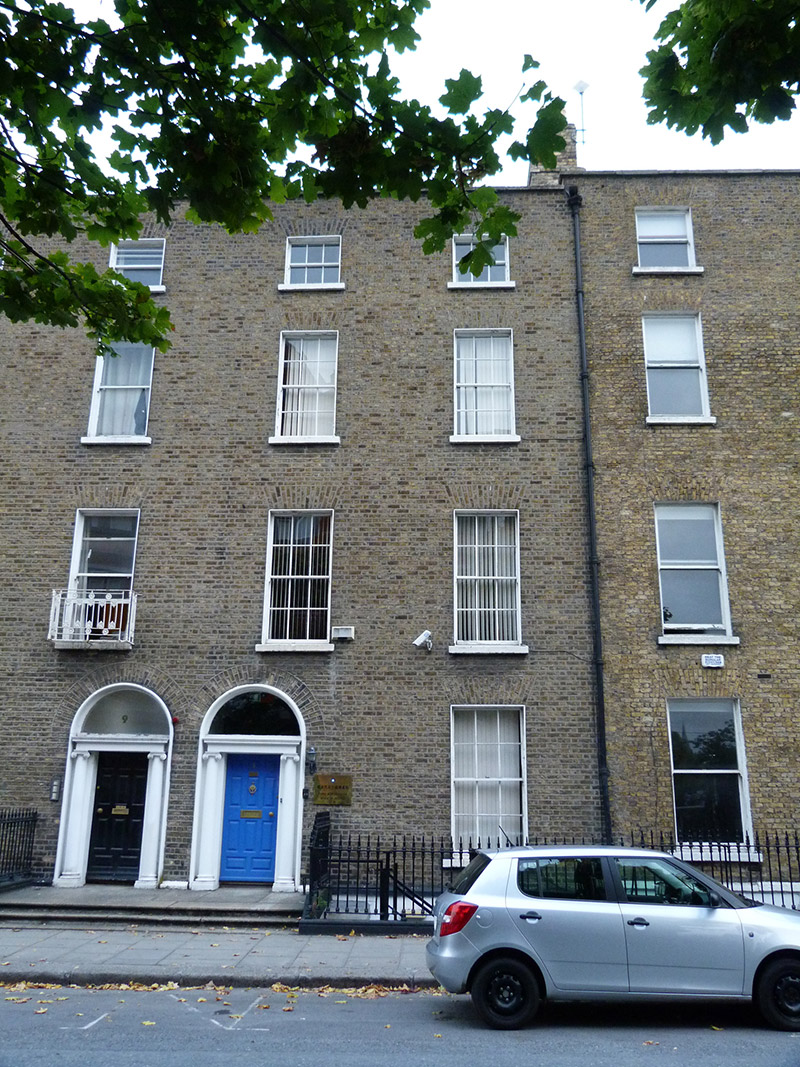 Tapei Representative Offices in Irelandhouse · 108 yd
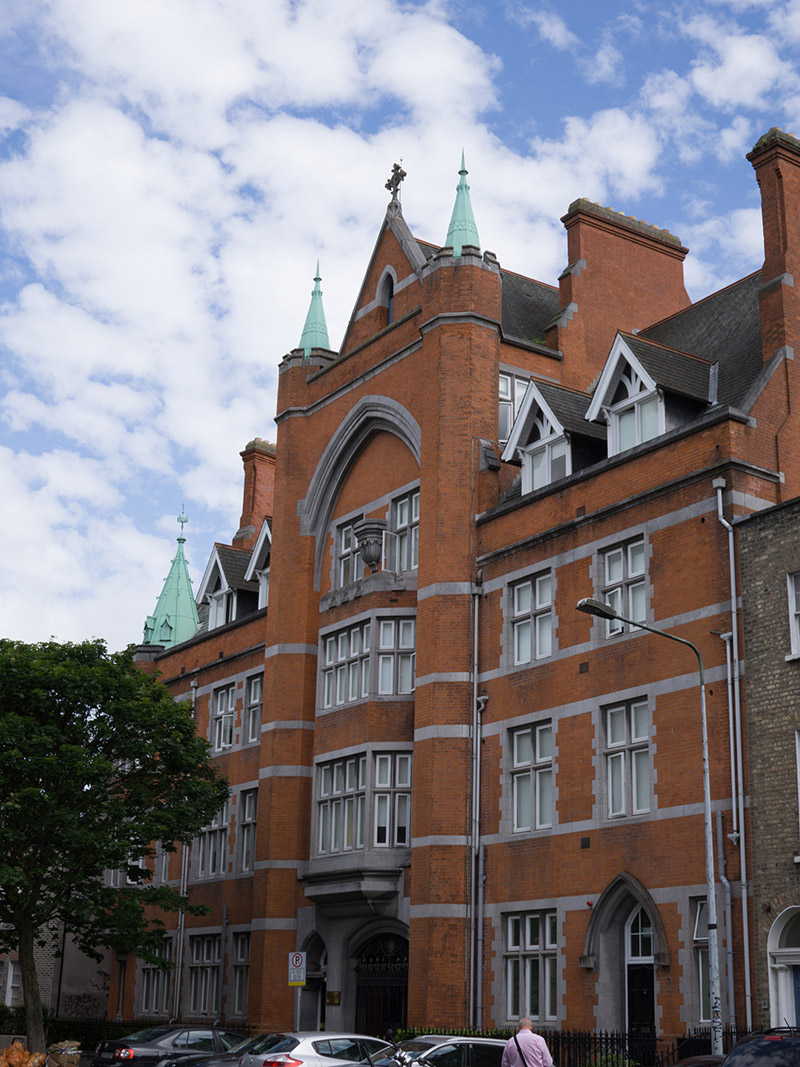 Hatch Hallhall of residence · 124 yd
 Count John McCormackMemorial · 332 yd
 Memorial to Human Rights DefendersMemorial · 391 yd
 Museum of Literature IrelandMuseum · 471 yd
 IndicatedPark · 534 yd
 Fusiliers' ArchMonument · 732 yd
 Battle of RathminesMajor battlefield · 1164 yd
 Bigleaf MapleBigleaf Maple · 1173 yd
 Oriental planeOriental plane · 1198 yd
 Dublin Castlegates/railings/walls · 1321 yd
 Burning of the Custom Housearmed conflict · 1698 yd
Other information
Photo: National Inventory of Architectural Heritage · Website use allowed for educational or private purposes with source credit