DDiscover AloneMapAbout

Hatch Hall

Hall of residence
Hatch Hall
Photo: National Inventory of Architectural Heritage · Report the wrong picture

This does not grant access. Most recorded buildings are privately owned; view them only from public ground unless the owner allows entry.

What do you know about this place?Tap to add a comment or ask a question

What you write will be public.

What is recorded here

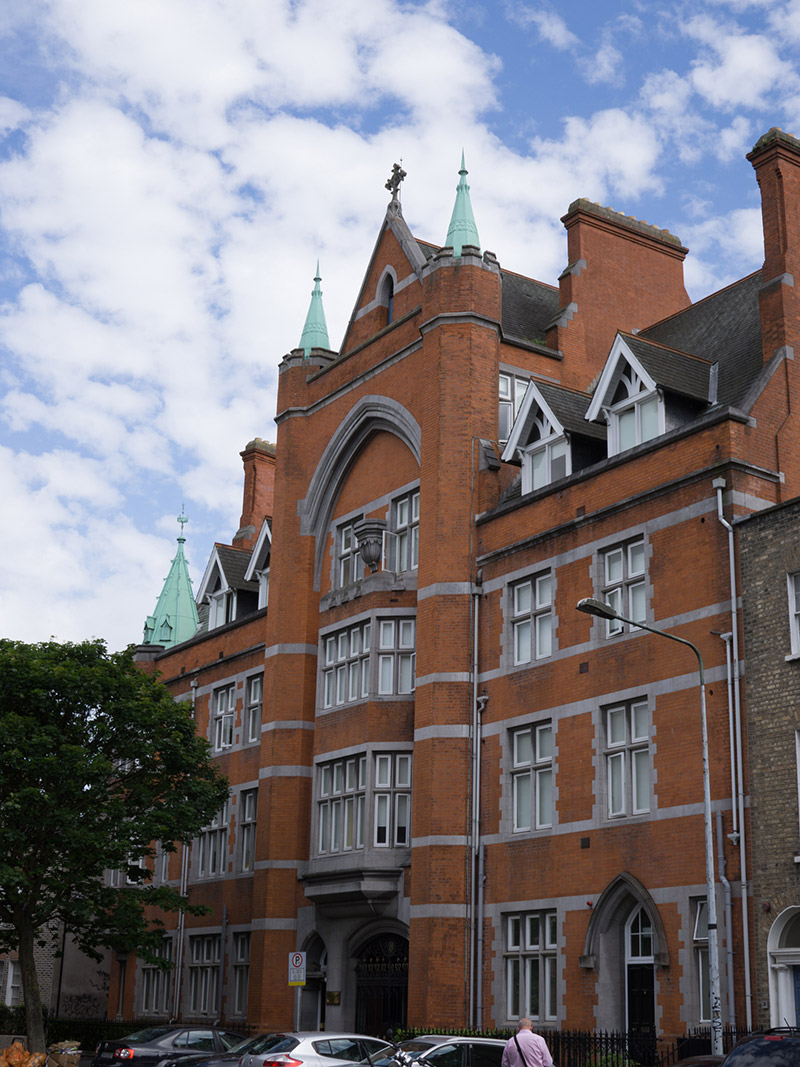
Corner-sited attached nine-bay four-storey residential hall, built 1910-13, with central gable-fronted five-storey entrance front flanked by full-height octagonal turrets to north (front) elevation, twelve-bay return to east, and thirteen-bay two-storey rear (south) block incorporating five-bay first floor chapel,…

Read the whole record
Corner-sited attached nine-bay four-storey residential hall, built 1910-13, with central gable-fronted five-storey entrance front flanked by full-height octagonal turrets to north (front) elevation, twelve-bay return to east, and thirteen-bay two-storey rear (south) block incorporating five-bay first floor chapel, enclosing courtyard. Having attic accommodation and canted oriel corner bay to southeast. Pitched slate roof with clay ridge tiles to north block, partly concealed behind red brick parapet having limestone coping, flat roof to side block and part of rear, with bow-ended hipped slate roof to chapel. Stepped red brick chimneystacks having limestone copings, stepped red brick cornices, and some shouldered recessed panels to corners. Cast-iron rainwater goods. Gabled dormer windows with timber bargeboards. Conical copper roofs and finials to turrets. Red brick, laid in Flemish bond, to walls to north, west end of north block, internal courtyard elevations, and chapel bow ends, having some cut limestone eaves, sill, and label courses. Gable-fronted entrance with carved limestone copings and cross finial to apex. Ashlar limestone to wall to ground floor. Recessed pointed-arch having carved limestone label-moulding. Inverted urn statuary base to third floor. Canted oriel window. Crenellated limestone parapet to oriel window and to flanking turrets. Lined-and-ruled render to walls to southwest. Brown brick, laid in Flemish bond, to walls to side and rear. Red brick sill and label courses and recessed three-bay breakfront having pointed arch with red brick detailing to side. Ashlar granite plinth course, having square-headed basement hatches and vents with moulded cement grill, square-headed openings having timber battened fittings. Canted oriel window to northeast corner with copper roof having fleur-de-lis finial. Copper gable-fronted projections with sprocketed roofs and pointed arch recesses. Crenellated parapet. Copper gargoyle embellishment to ribbing. Paired round-headed window openings having carved limestone mullions and transoms set in limestone surround. Paired square-headed window openings with cut limestone surrounds, carved limestone mullions and transoms, and timber framed casement windows. Pointed-arch window openings having replacement window to entrance front at fifth floor. Segmental-headed and pointed-arch window openings with some timber windows, some granite sills. Square-headed single, paired and tripartite window openings to side and rear, having granite sills and render lintels. Mixed one-over-one pane and two-over-two pane timber sliding sash and metal framed pivot windows. Pointed-arch window openings to chapel having tracery with cut limestone mullions and leaded coloured glass. Lancet window openings to apse of chapel having symbols of Christ. Pointed-arch door opening with cut limestone reveal, limestone cornice on curved brackets, plain glazed overlight and double-leaf timber panelled door to front. Square-headed door opening to rear having render lintel, rubbed brick reveal, three-pane timber framed overlight and timber battened door. Segmental-headed carriage-arch with carved limestone cornice and decorative wrought-iron double-leaf gate, having Tudor rose detail. Decorative tympanum with shield having gold leaf monogram. Pointed-arch door opening with cut limestone label-moulding and chamfered surround, timber framed overlight and timber panelled door. Square-headed traffic entrance to rear having render lintel and remains of double-leaf timber battened door. Wall-mounted streetlight on wrought-iron mount to rear. Wrought-iron railings on cut limestone plinth wall to front.
Hatch Hall dominates the immediate surroundings, due to its form, scale and elaborate detailing. It is prominently sited, with elevations addressing three streets. The ornate Gothic Revival detailing provides a pleasing contrast to the predominantly simple Georgian architecture of the surrounding buildings. The north façade is particularly fine, with limestone detailing used to good effect to provide a contrast with the warm red brick, as well as emphasizing the horizontal lines, and the copper and crenellated turret roofs punctuating the skyline. Casey (2005) notes it was built 'by the Jesuits to house students of the National University of Ireland'. It was built to plans by Charles B. Powell, by W. Connolly & Son of Dominick Street Upper. The lancet windows to the chapel are by Evie Hone (1894-1955). Hone was a devout Catholic and carried out several commissions for religious institutions. Hatch Hall accommodated 70 students, a dean and other officials at the turn of the century.

From the Buildings of Ireland (National Inventory of Architectural Heritage) record 50110515

Places near here

Photo credits
  • National Inventory of Architectural Heritage
  • Weston St. John Joyce, Wikimedia Commons · Public domain
  • Angilbas at English Wikipedia, Wikimedia Commons · Public domain
  • Superchilum, Wikimedia Commons · CC BY-SA 4.0
  • NateBergin, Wikimedia Commons · CC BY 4.0
  • Maker not stated on source page, ru.pinterest.com
Royal Victoria Eye and Ear HospitalChimney · 52 yd

Explorer Tom Royal Victoria Eye and Ear Hospital’s chimney in County Dublin is showing off its red brick muscles like a bodybuilder…
Tapei Representative Offices in IrelandHouse · 57 yd

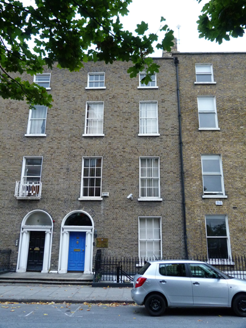
Explorer Tom Tapei Representative Offices in Ireland is actually an 1830s townhouse on Hatch Street Lower. It’s got an Ionic…

post box100 yd

Explorer Tom Post box on Leeson Street Lower would bring absolutely nothing to a party except its deep, resonant silence and a…
St. Finian's ChurchChurch/chapel · 183 yd

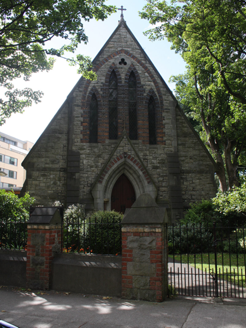
Explorer Tom St. Finian's Church in County Dublin is all verticality and lancet windows, looking up to the sky like it’s praying for…
stables, outbuilding215 yd

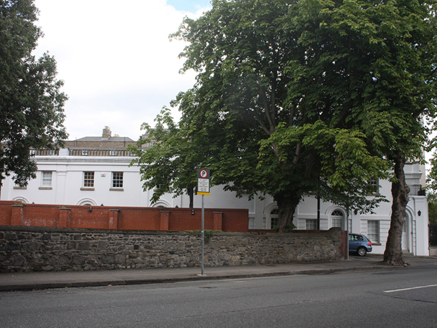
Explorer Tom Stables on Leeson Place used to house horses and servants but now it’s housing humans who pay rent, which is a step…

waterworks255 yd

Explorer Tom Waterworks kiosk on Adelaide Road is a Modernist gem from 1929 that thinks it’s grander than a small café. It has…
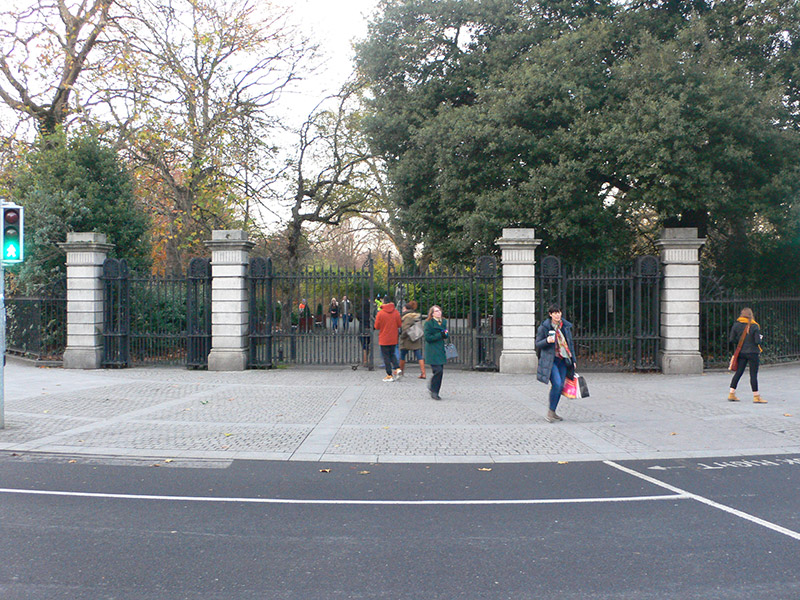
St. Stephen's GreenGates/railings/walls · 346 yd

Explorer Tom St. Stephen's Green gates are giving up their cast-iron arms for Lent because they’re tired of holding back all those…

Battle of RathminesMajor battlefield · 1060 yd

Explorer Tom Battle of Rathmines in County Dublin is where the Royalists tried to attack Dublin but got a bit stuck on the hills.…
Bigleaf Maple1270 yd

Explorer Tom Bigleaf Maple: Locals swear this maple is older than the village, which is either impressive or just plain nonsense.…
Oriental plane1302 yd

Explorer Tom Oriental plane in Dublin once smuggled a whole crate of cabbages up through its hollow trunk during the famine, or so…

Cathedral1609 yd

Explorer Tom Cathedral. Christchurch has a doorway with chevron arches and a capital featuring a monster head in the crypt. It is…

Graveyard in Unknown TownlandGraveyard · 1626 yd

Explorer Tom Graveyard in Dublin belonged to St John's medieval Parish Church and is marked 'Dis.' on old maps. Rocque's 1756 map…

More historic places in County Dublin · All of County Dublin

Add to this placeAdd a picture Add a detailed tip Add a story

Explore the map1,095,414 places to discover

Next place · or swipeRoyal Victoria Eye and Ear Hospital