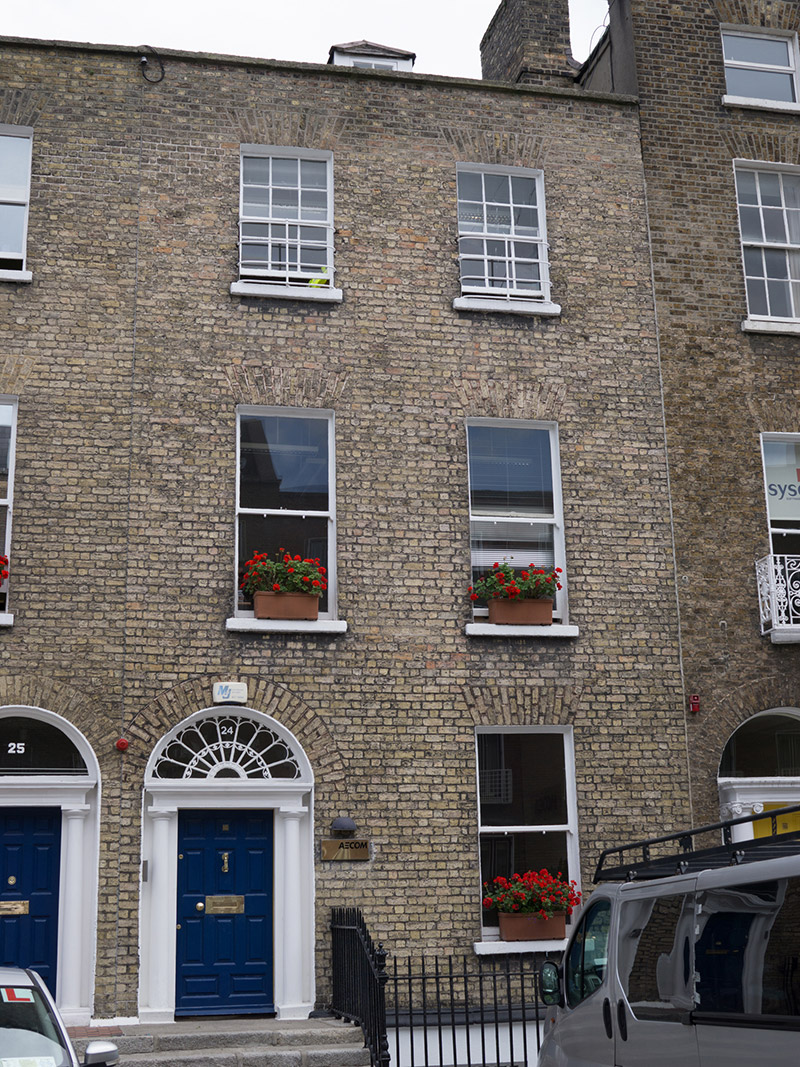
What is recorded here
Terraced two-bay three-storey former house over basement and with attic accommodation, built c. 1810, now in use as offices. Hipped slate roof, set perpendicular to street, having clay ridge tiles and dormer window, partly concealed behind brown brick parapet with cut granite coping. Shared brown brick chimneystack having clay pots. Shared cast-iron rainwater goods. Brown brick, laid in Flemish bond, to walls, with rolled granite plinth course over rendered walls to basement. Square-headed window openings having rendered reveals, masonry sills, and three-over-three pane and one-over-one pane timber sliding sash windows. Wrought-iron balconettes to second floor windows. Round-headed door opening with render reveal, Doric columns and entablature, petal fanlight over timber panelled door. Granite platform and steps. Wrought-iron railings having cast-iron corner posts with urn finials, on cut granite plinth wall, to front. Cast-iron coal-hole cover to footpath.
The balanced proportions of this house are characteristic of architectural design in this period. The retention of salient and well-executed features such as windows and doorcase contribute to the building's historical character. The restrained classical style forms a suitable foil to the ornate Gothic revival detailing of Hatch Hall, which dominates the streetscape to the east. Hatch Street was approved by the Wide Streets Commissioners in 1791, and developed in the first half of the nineteenth century.
This does not grant access. Most recorded buildings are privately owned; view them only from public ground unless the owner allows entry.
Places near here
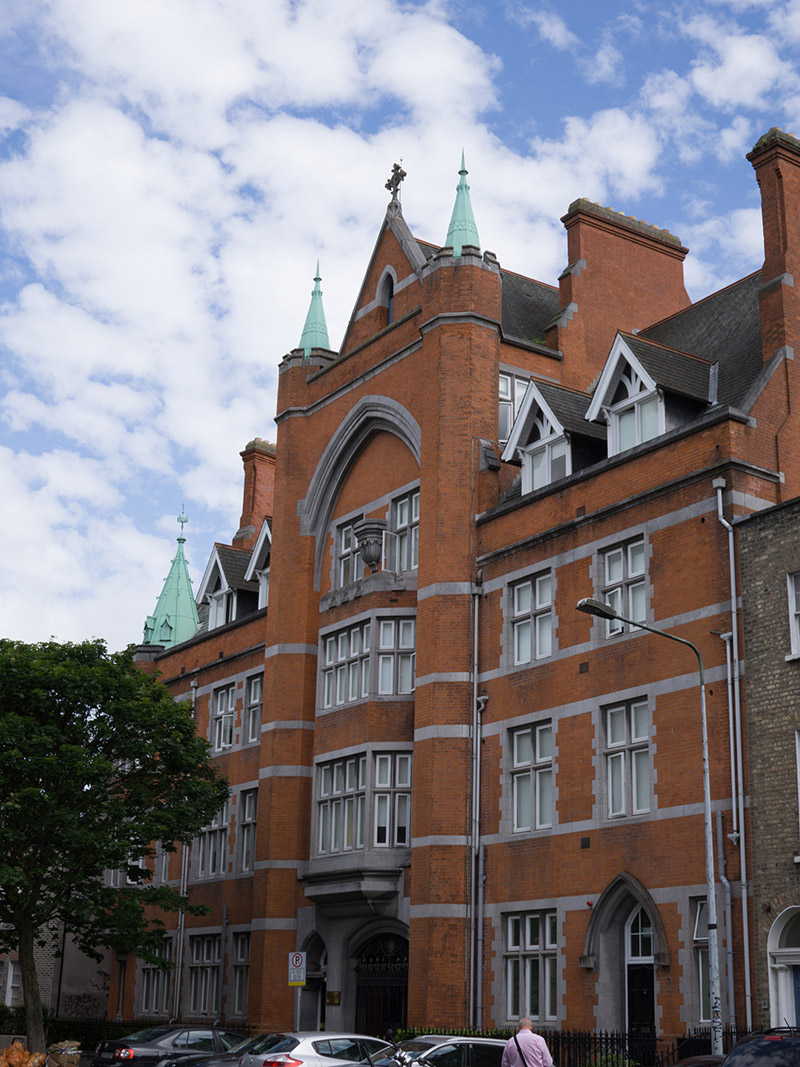 Hatch Hallhall of residence · 63 yd
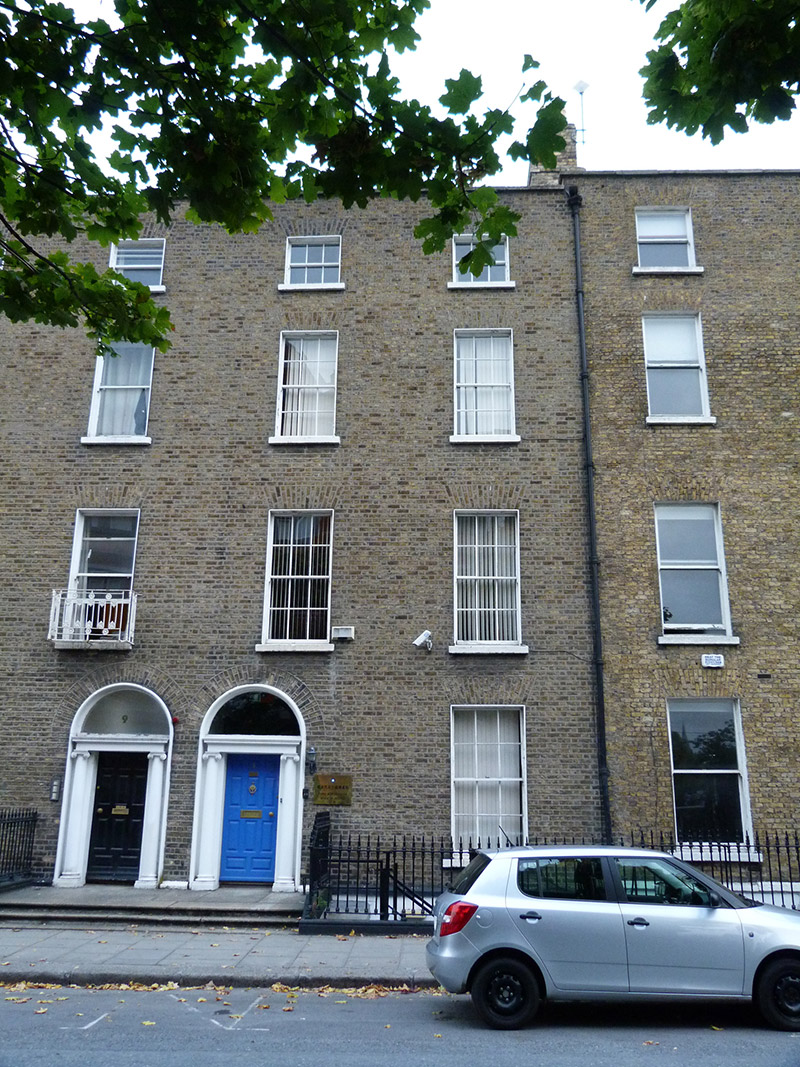 Tapei Representative Offices in Irelandhouse · 65 yd
 Count John McCormackMemorial · 282 yd
 Sarah H PurserMemorial · 307 yd
 Museum of Literature IrelandMuseum · 450 yd
 Habitation site in Unknown TownlandHabitation site · 922 yd
 Battle of RathminesMajor battlefield · 1061 yd
 Bigleaf MapleBigleaf Maple · 1271 yd
 Oriental planeOriental plane · 1308 yd
 Cross in Unknown TownlandCross · 1548 yd
 St Audoen’s ChurchMuseum · 1738 yd
 Medieval DublinVisitor information · 1750 yd
Other information
Photo: National Inventory of Architectural Heritage · Website use allowed for educational or private purposes with source credit