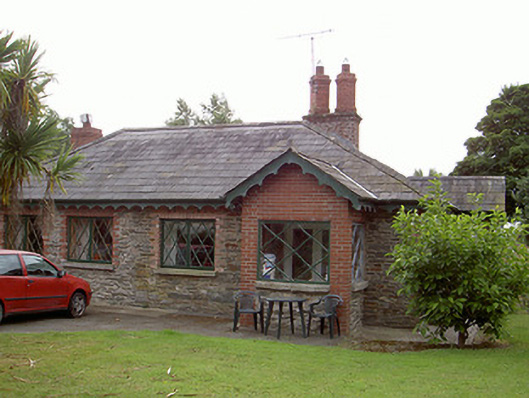
What is recorded here
Detached four-bay single-storey former gate lodge, built c. 1850, now in use as private house. L-plan, gable-fronted open porch to south, extension to north, gable-fronted porch to south-west. Hipped slate roofs, clay ridge tiles, chimneystack with red brick base and paired square-profiled corbelled flues set diagonally, painted timber bargeboards to projecting eaves supporting cast-iron gutters and circular downpipes. Random rubble uncoursed stone walling, red brick quoins; painted smooth render to north-east elevation. Square-headed window openings, stone sills, red brick dressings, painted timber diamond pane casement windows. Red brick gable-fronted open entrance porch to south elevation, square-headed door opening, painted timber vertically-sheeted double doors. Random rubble stone garage to north-west. House set back form road within own grounds, drive-way to south-west.
This gate lodge, once known as Stabannon Lodge and latterly known as The Lodge, is a reminder of the former demesne of Drumcashel House which remains in a derelict state. The lodge itself is built in a typical scale and form. The bargeboards which grace the eaves add an attractive detailing to the structure. This house plays a significant role in the architectural heritage of County Louth.
This does not grant access. Most recorded buildings are privately owned; view them only from public ground unless the owner allows entry.
Places near here
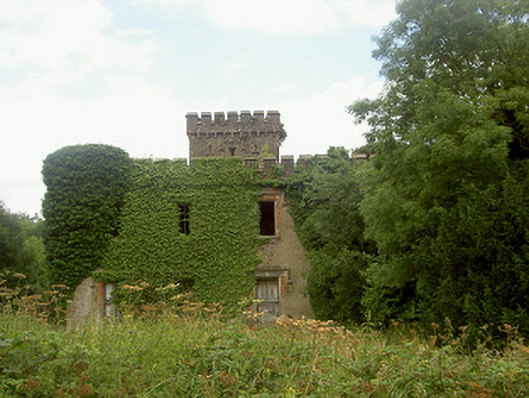 Drumcashel Housecountry house · 416 yd
 Drumcashel FortCastle, motte · 536 yd
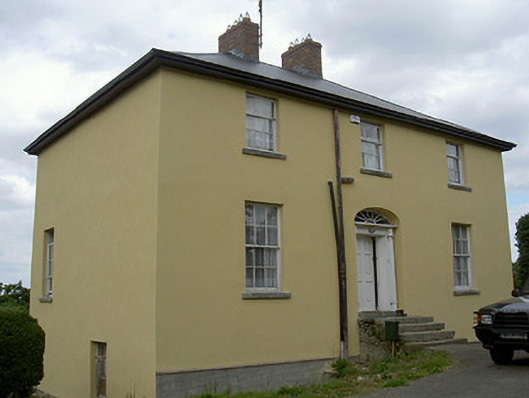 Glebe Houserectory/glebe/vicarage/curate's house · 1029 yd
 Ecclesiastical enclosure in StabannanEcclesiastical enclosure · 1133 yd
 CastleCastle, unclassified · 1149 yd
 Enclosure in RoodstownEnclosure · 1.0 mi
 Graveyard in Richardstown (ardee By., Richardstown Par.)Graveyard · 1.1 mi
 Monterey CypressMonterey Cypress · 1.1 mi
 Graveyard in StickillinGraveyard · 1.9 mi
 Rabbit BurrowWood · 2.1 mi
 Drummeenagh HillMountain / peak · 3.6 mi
 Tullydonnell HillMountain / peak · 5.3 mi
Other information
Photo: National Inventory of Architectural Heritage · Website use allowed for educational or private purposes with source credit