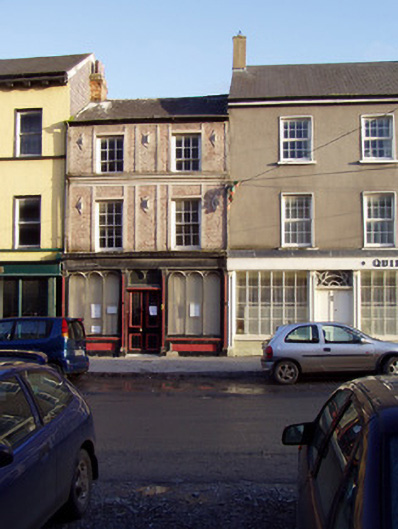
What is recorded here
Attached two-bay three-storey house, built c. 1860, having shopfront to ground floor, now in use as clinic. Pitched slate roof with red brick chimneystacks, and having clay ridge tiles. Rendered front elevation having render panels with embedded glass and quartz and projecting render panels with diamond and shield-shaped projections. Moulded render sill course to second floor. Square-headed diminishing timber sliding sash windows, having six-over-three pane to second floor and six-over-six pane to first floor. Shopfront has timber Doric pilasters flanking openings, with cornice and panelled stall risers, and tripartite round-headed display windows flanking double-leaf timber panelled door with rectangular overlight having double round-headed timber lights.
The fine timber shopfront of this house and shop make it a distinctive part of the streetscape. The round-headed detailing, characteristic of shopfronts on the main street, provides a vertical emphasis to the ground floor, carried through by the render decoration of the upper floors. Retention of timber sliding sash windows further enhances the façade.
This does not grant access. Most recorded buildings are privately owned; view them only from public ground unless the owner allows entry.
Places near here
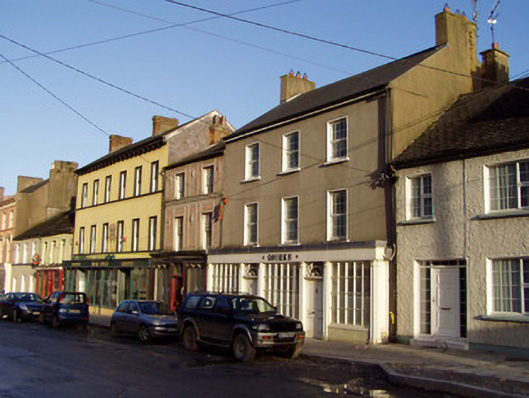 Quirkehouse · 8 yd
 Munster Househouse · 10 yd
 Doneraile HouseHeritage attraction · 146 yd
 Doneraile Castle (Site of)Castle, unclassified · 381 yd
 G YdGraveyard · 403 yd
 European YewEuropean Yew · 424 yd
 Sweet ChestnutSweet Chestnut · 516 yd
 Fulacht fia in Demesne (fermoy By.)Fulacht fia · 703 yd
 Smith's WellSpring · 1080 yd
 CastleCastle, unclassified · 1.8 mi
 Killavullen CavesCave · 5.5 mi
 Cave in BallymacmoyCave · 5.6 mi
Other information
Photo: National Inventory of Architectural Heritage · Website use allowed for educational or private purposes with source credit