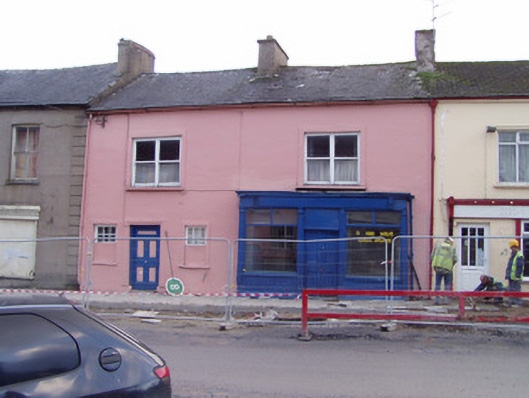
What is recorded here
Former pair of single-bay two-storey houses, built c. 1860, now in use as single building with disused shopfront to south end of front elevation. Pitched slate roof with rendered chimneystacks, and cast-iron rainwater goods. Painted rendered walls. Square-headed window openings to first floor having painted sills and double one-over-one pane timber sliding sash windows. Square-headed window openings to north end of ground floor, having six-over-six pane timber sliding sash windows with painted rendered surround, now partially blocked. Square-headed door opening to north building, having timber panelled door. Shopfront comprising timber cornice and fascia, panelled pilasters, flanking square-headed timber display windows and painted rendered stall risers, with square-headed shop door having painted render surround and double-leaf timber panelled door with rectangular overlight.
Formerly a pair of houses, this building retains much distinct character. The double timber sash windows, varied pane arrangements, and the timber shopfront, all contribute to this character. The building provides a pleasing visual contrast of shopfront and render house front elevation.
This does not grant access. Most recorded buildings are privately owned; view them only from public ground unless the owner allows entry.
Places near here
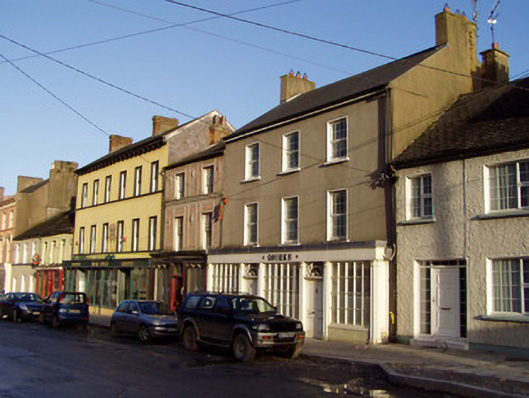 Quirkehouse · 101 yd
 Munster Househouse · 119 yd
 Doneraile HouseHeritage attraction · 166 yd
 European YewEuropean Yew · 412 yd
 Doneraile Castle (Site of)Castle, unclassified · 490 yd
 G YdGraveyard · 510 yd
 Sweet ChestnutSweet Chestnut · 607 yd
 Fulacht fia in Demesne (fermoy By.)Fulacht fia · 749 yd
 Smith's WellSpring · 1163 yd
 CastleCastle, unclassified · 1.8 mi
 Killavullen CavesCave · 5.5 mi
 Cave in BallymacmoyCave · 5.5 mi
Other information
Photo: National Inventory of Architectural Heritage · Website use allowed for educational or private purposes with source credit