
What is recorded here
Terraced two-storey house, built c. 1830, having two-bay first floor and three-bay ground floor, integral carriage arch and enlarged shop display window. Currently not in use. Pitched slate roof with rendered chimneystacks, and cast-iron rainwater goods. Lined-and-ruled rendered walls having render quoins. Camber-headed window openings to first floor, having render sills and two-over-two pane timber sliding sash windows. Elliptical-headed carriage arch having timber battened door. Square-headed door opening inserted in former round-headed door opening, having timber panelled door. Timber surround to blocked square-headed former display window.
This house and shop, although disused, retains its shopfront and integral carriage arch. The render quoins enliven the lined-and-ruled façade, and added interest is provided by the retention of timber sliding sash windows.
This does not grant access. Most recorded buildings are privately owned; view them only from public ground unless the owner allows entry.
Places near here
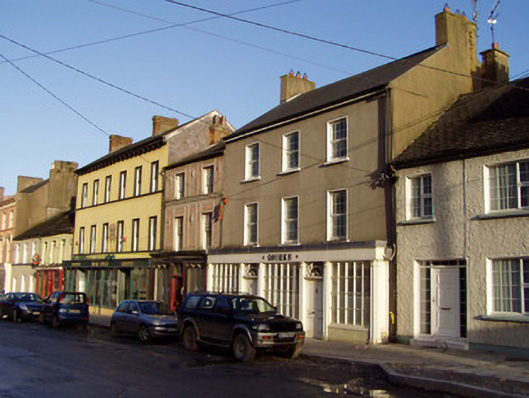 Quirkehouse · 90 yd
 Munster Househouse · 108 yd
 Doneraile HouseHeritage attraction · 161 yd
 European YewEuropean Yew · 412 yd
 Doneraile Castle (Site of)Castle, unclassified · 479 yd
 G YdGraveyard · 499 yd
 Sweet ChestnutSweet Chestnut · 598 yd
 Fulacht fia in Demesne (fermoy By.)Fulacht fia · 744 yd
 Smith's WellSpring · 1155 yd
 CastleCastle, unclassified · 1.8 mi
 Killavullen CavesCave · 5.5 mi
 Cave in BallymacmoyCave · 5.5 mi
Other information
Photo: National Inventory of Architectural Heritage · Website use allowed for educational or private purposes with source credit