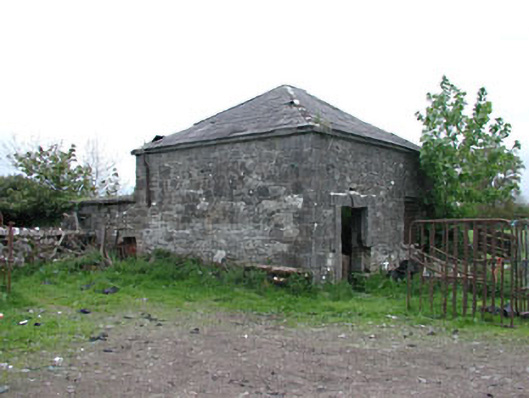
What is recorded here
Detached two-bay single-storey stone-built farm outbuilding, built c.1780, with stone block-and-start doorcase. Square-headed window opening with tooled lintel, stone sill and cast-iron diamond-paned window. Stone quoins and eaves course to elevations. Hipped slate roof. Stone gate piers with cast-iron gate to front.
The simple stone farm building is enhanced by the block-and-start door. This outbuilding in conjunction with the main house and other related buildings provides continuity and information about former life styles and living conditions in Ireland.
This does not grant access. Most recorded buildings are privately owned; view them only from public ground unless the owner allows entry.
Places near here
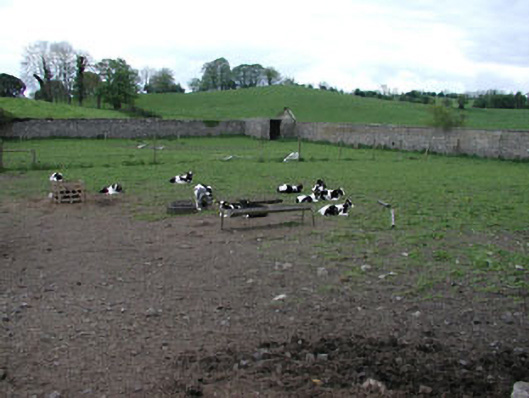 Crossdrum Housewalled garden · 162 yd
 Enclosure in Crossdrum UpperEnclosure · 434 yd
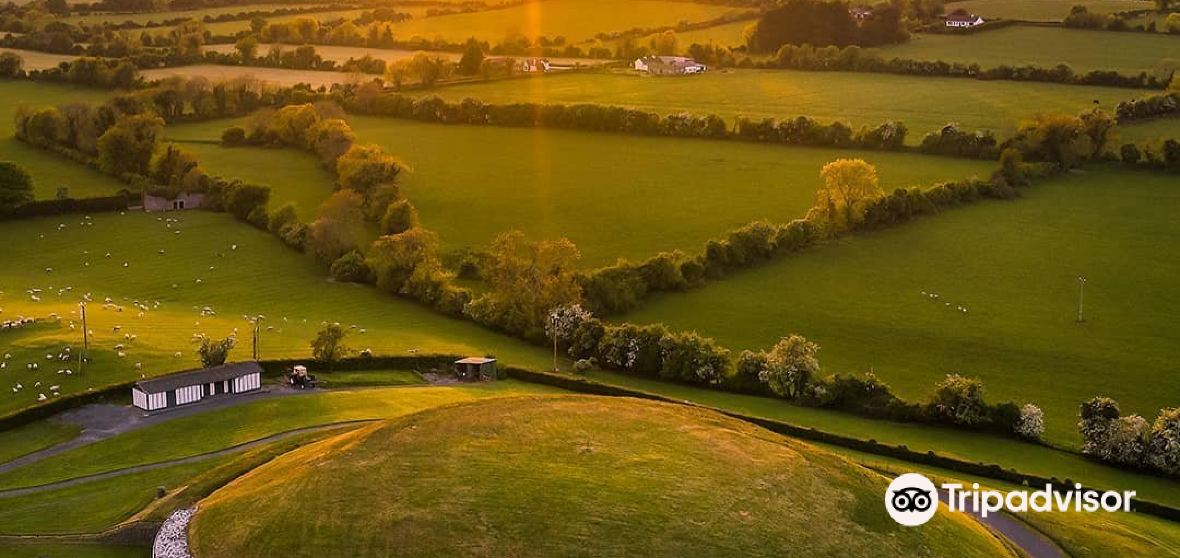 Mount FortuneMountain / peak · 944 yd
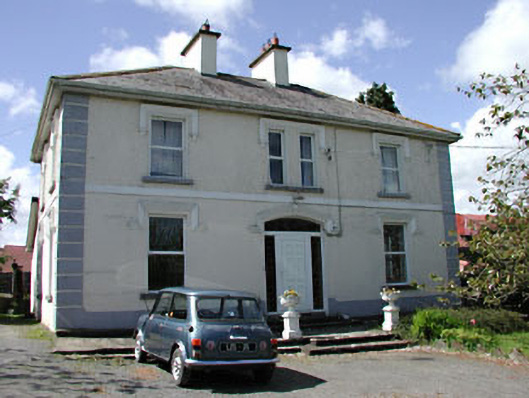 Tubride Housefarm house · 1004 yd
 CastleCastle, unclassified · 1035 yd
 Memorial CrossMemorial · 1393 yd
 Enclosure in KnockmacoonyEnclosure · 1.0 mi
 European BeechEuropean Beech · 1.5 mi
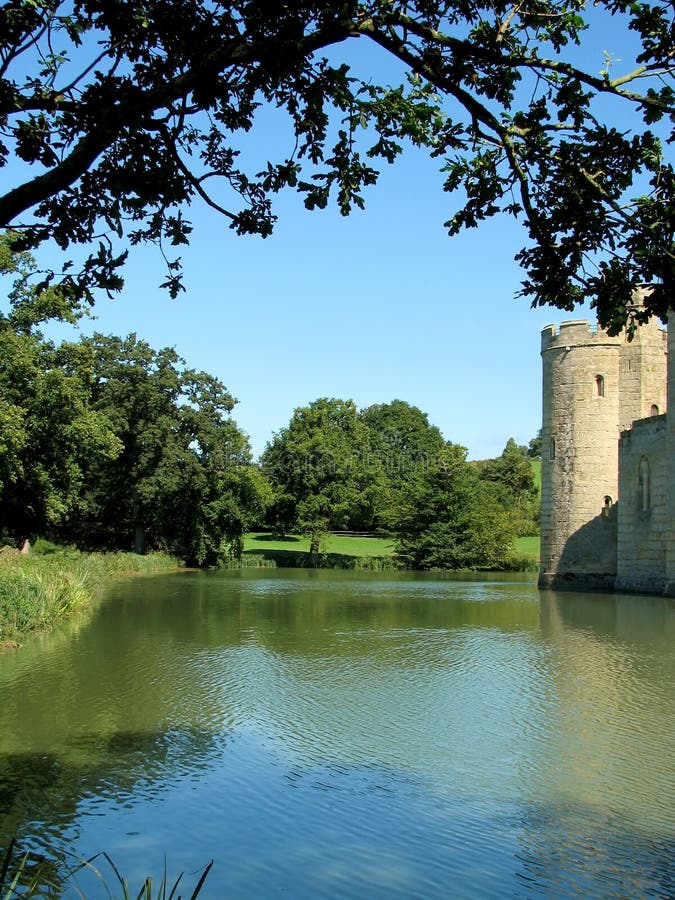 The MoatCastle, motte and bailey · 1.8 mi
 Fennor LowerMountain / peak · 2.1 mi
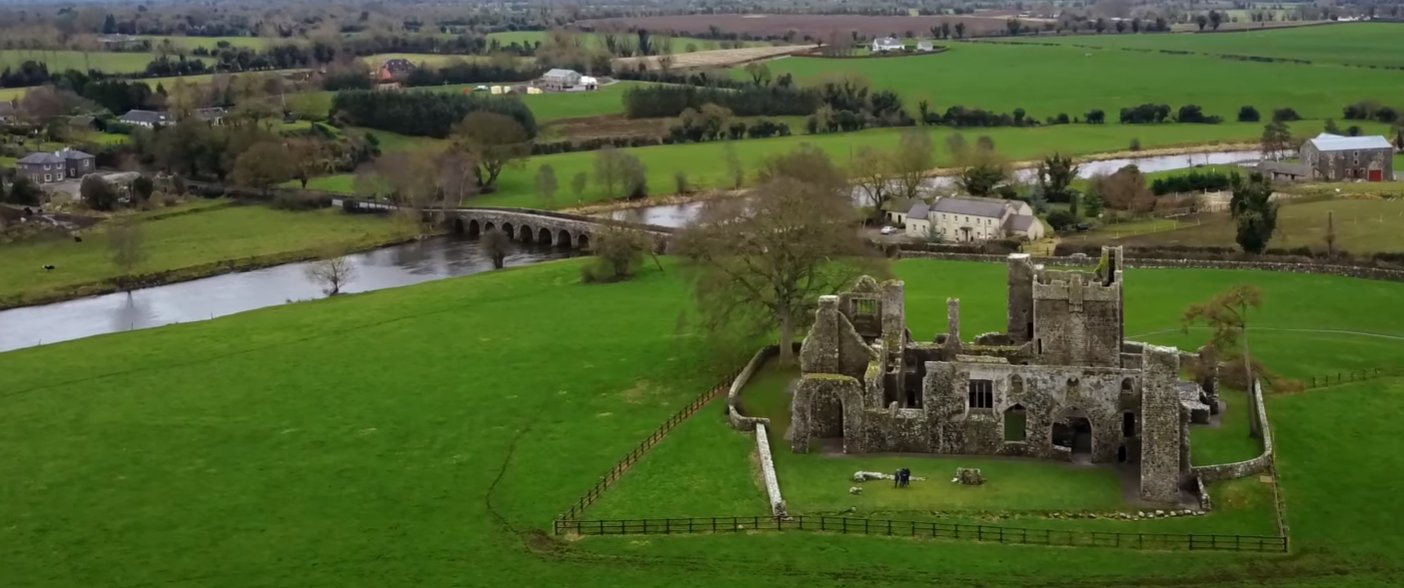 C11Named rock · 2.3 mi
 Zip WireHeritage attraction · 2.3 mi
Other information
Photo: National Inventory of Architectural Heritage · Website use allowed for educational or private purposes with source credit