
What is recorded here
Detached five-bay two-storey house, built c. 1850, with three-bay north elevation and having shopfront to north end of façade. Hipped slate roof with rendered chimneystacks and cast-iron rainwater goods. Painted rendered walls with painted moulded render quoins. Square-headed window openings with six-over-six pane timber sliding sash windows having painted moulded render sill course to first floor, and six-over-one pane timber sliding sash windows having painted limestone sills to ground floor. Segmental-headed door opening having timber panelled door, flanked by margined sidelights, with elaborate fanlight, hood-moulding and limestone plinths to sidelights, and limestone threshold and paving. Square-headed replacement timber door to north elevation. Shopfront having square-headed pseudo-four-centred headed bipartite fixed display windows with Corinthian-style colonette mullions, flanking square-headed shop door opening with double-leaf timber panelled door and psudo-four-centred headed overlight and pilasters, all flanked by pilasters supporting fascia, cornice and carved console brackets topped with ball finials.
This elegant, classically-proportioned house is one of the finest buildings in the town. Its doorway and elaborate fanlight are of particular note. The retention of the slate roof and timber sash windows enhances the heritage importance of the building. The intact timber shopfront adds significantly to its appeal, having well-detailed windows and consoles with unusual ball finials.
This does not grant access. Most recorded buildings are privately owned; view them only from public ground unless the owner allows entry.
Places near here
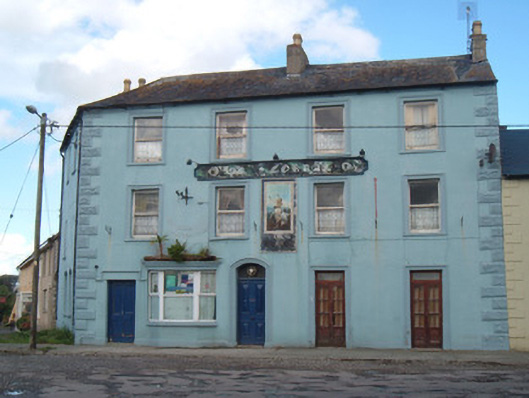 OK Corrallhotel · 32 yd
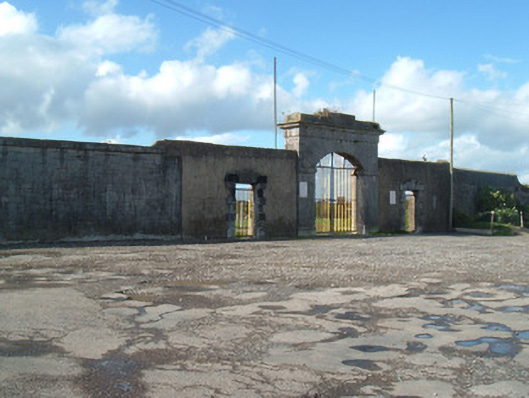 barracksbarracks · 42 yd
 David HurleyMemorial · 282 yd
 SycamoreSycamore · 285 yd
 Town defences in ButtevantTown defences · 621 yd
 Burial ground in Spital (orrery and Kilmore By.)Burial ground · 720 yd
 Lombards CastleCastle, tower house · 735 yd
 Buttevant Rail DisasterMemorial · 848 yd
 Ballinguile Castle (in Ruins)Castle, tower house · 1.6 mi
 Rogan's Rock CovertWood · 2.1 mi
 Lady's WellSpring · 3.4 mi
 Smith's WellSpring · 3.5 mi
Other information
Photo: National Inventory of Architectural Heritage · Website use allowed for educational or private purposes with source credit