What is recorded here
Castle Templemore Demesne stands on a natural hillock in County Tipperary, its three-storey limestone frame still catching light through narrow ogee-headed windows. James Earl of Ormond owned it in 1640, but by 1654 the Civil Survey called it a castle and the walls of a stone house out of repair. Much of its base-batter has been robbed away, exposing internal facing and leaving the east wall destroyed, yet the surviving chamber, turret and mural passages suggest a house that adapted rather than vanished.
Situated on a natural hillock with good views in all directions. Described in the Civil Survey (1654-6) as 'a Castle and the Walls of a stone house out of repaire' (Simington 1931, vol. 1, 78). James Earl of Ormond is listed as proprietor in 1640 (ibid.). A large rectangular three-storey tower house (ext. dims. c. 17.1m x c. 10.9m) composed of roughly coursed limestone rubble, with substantial base-batter and dressed quoins. Most of the base-batter has been robbed and this has revealed an internal facing. The S and W walls are supported by tall buttresses, the bases of which have also been robbed. The E wall and E end of the N wall have been destroyed. In the interior, at the NW end, there is a raised area formed by a vaulted chamber which was inserted at ground-floor level. This chamber, together with a double bellcote surmounting the S wall and a circular turret on the N wall, were probably built as demesne features of the Carden estate in the nineteenth century. The S wall has been subject to a lot of modification. At the W end of the wall there is a large break which has been infilled. Above this at first-floor level there is an opening, probably a window embrasure. There is a similar embrasure above this at third-floor level from which a mural passage runs westward, continuing into the W wall. The W wall has been partially repaired in recent times. Two embrasures at first-floor level, both containing a single ogee-headed light with punch-dressed limestone jambs. At second-floor level there is a large embrasure, placed S of centre, with a mural passage running N from it. There are three windows in the W wall, the centre window and possibly the N one, providing light exclusively for the mural passage. The remains of an internal dividing wall exist between the S embrasure and the N embrasure on the first floor. This wall continues from the first floor up to the second-floor level. At the N end of the W wall there is a rectangular garderobe chute (dims 1.1m x 0.82m W), surmounted by the circular turret described above, which exits the building at a point 2.6m above ground level in the external face of the N wall. The remains of a bawn wall (T 1.6m) extend N-S from roughly the centre of the N wall and extend E-W from the S wall.
The above description is derived from 'The Archaeological Inventory of County Tipperary. Vol. 1 - North Tipperary' compiled by Jean Farrelly and Caimin O'Brien (Dublin: Stationery Office, 2002). In certain instances the entries have been revised and updated in the light of recent research.
Date of upload/revision: 22 September 2008
James Earl of Ormond is likely associated with Templemore Demesne Castle, which dates to the 17th century. The site is remembered for its strategic position and its mention in the 1654–5 Civil Survey, highlighting its status as a fortified structure in the post-medieval landscape.
The monument record does not grant public access. Check the route and ask the landowner before entering private land.
- What survives
- Recorded monument
Places near here
 Castle (in Ruins)Bawn · 9 yd
 Abbey Lodgegate lodge · 211 yd
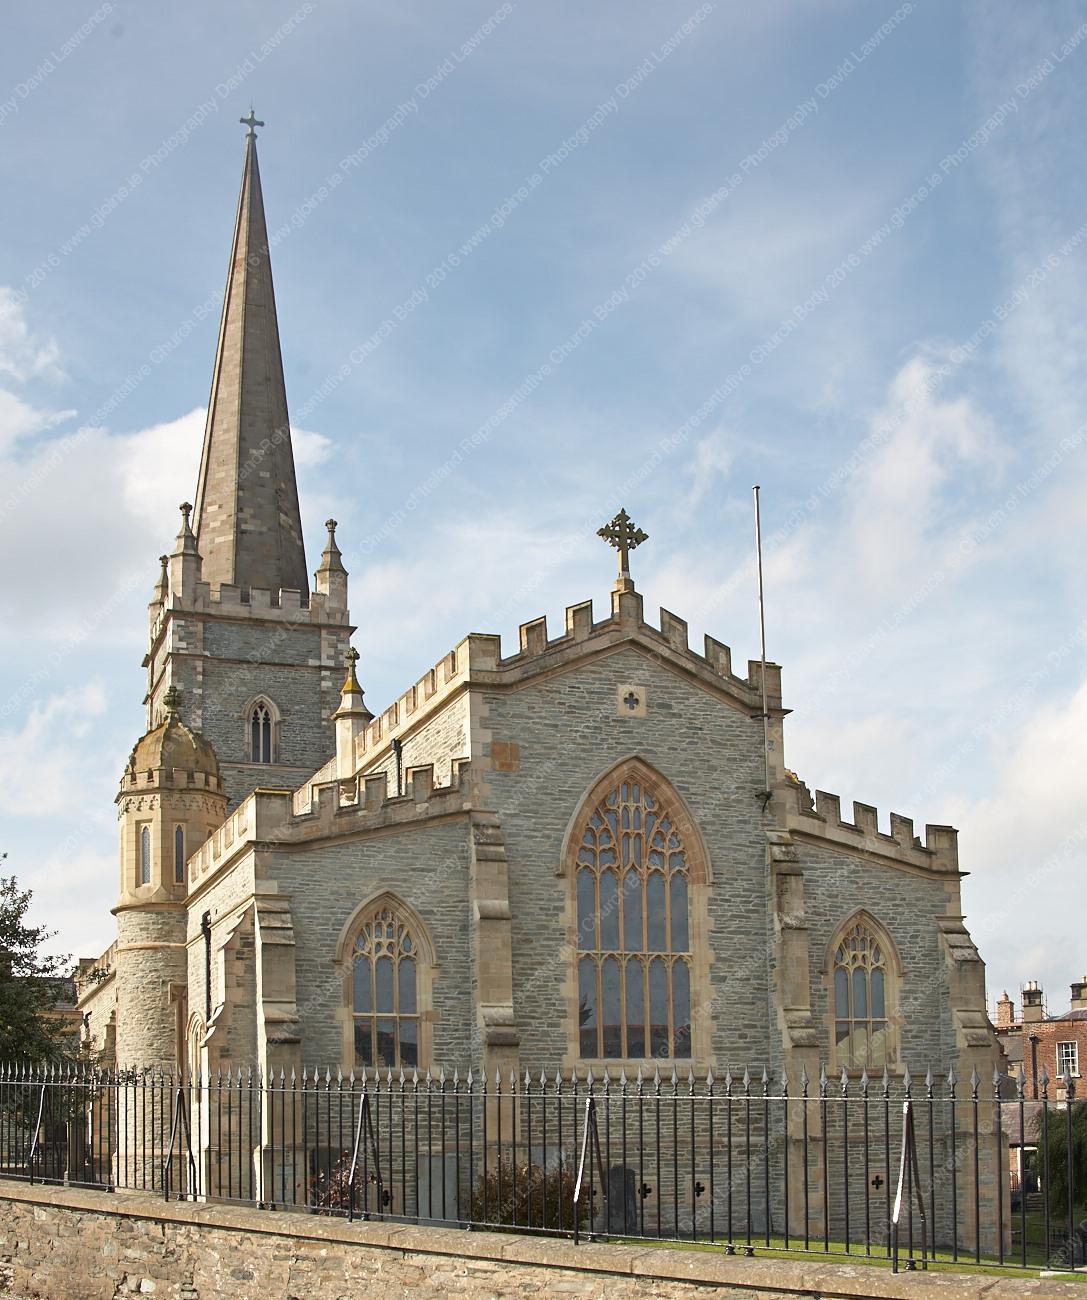 Templemore Church in ruinsChurch · 284 yd
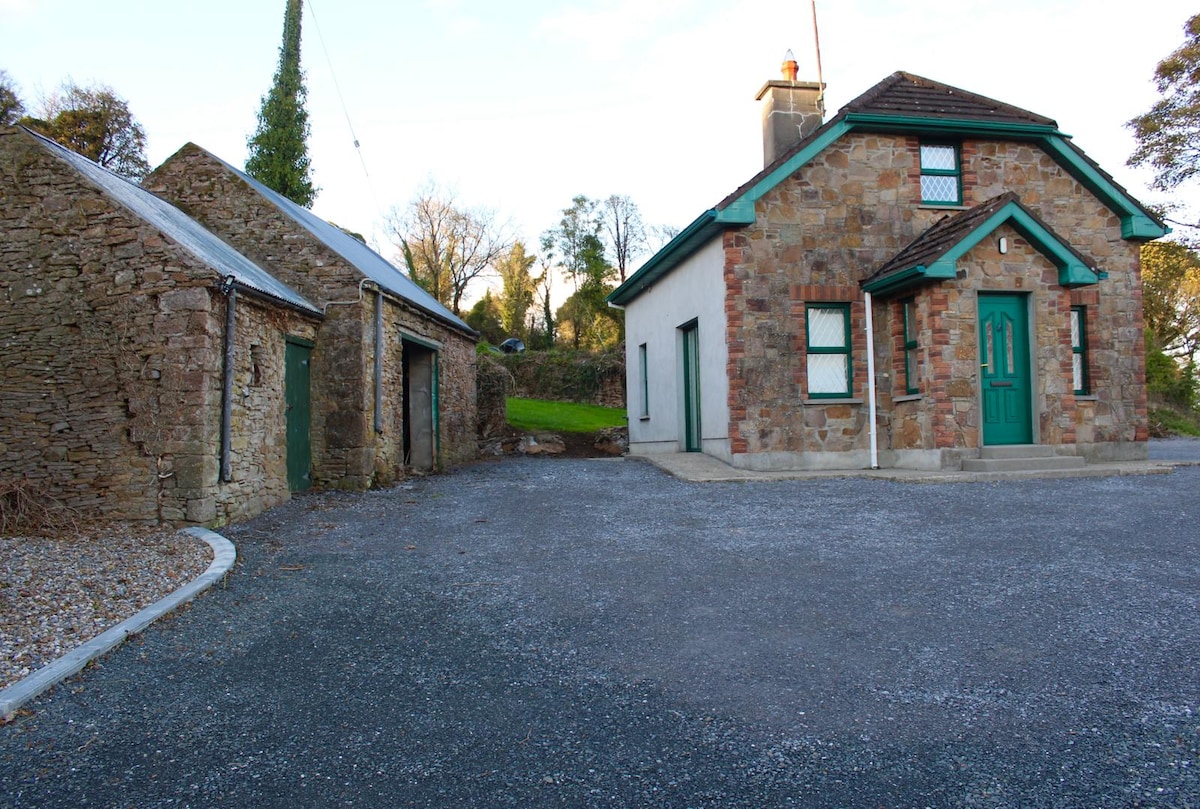 Font in Ballycahill (templemore Par.)Font · 1158 yd
 Morris's GroveForest · 1648 yd
 Enclosure in OldtownEnclosure · 1706 yd
 CastleCastle, unclassified · 1.5 mi
 College HillMountain / peak · 2.2 mi
 Devil's Bit MountainMountain / peak · 3.5 mi
 Kilvilcorris BogForest · 3.9 mi
 T. Morkanhouse · 297 yd
 E.J. Greyhouse · 325 yd