
What is recorded here
Detached two-storey outbuilding, built c. 1750, to north-east of country house, and forming east side of courtyard. Steeply-hipped slate roof with limetsone eaves course. Random rubble sandstone walls. Square-headed window to north gable with brick voussoirs and cut limestone sill. Trefoil-arched window openings to first floor of west elevation, having raised keystones and cut-stone sills. Slit openings to first floor of east elevation. Segmental archway to ground floor of east elevation, with stone voussoirs. Rubble stone boundary walls to roadside at east, with double-leaf recent metal gates supported on square-profile rubble stone piers. Elaborate stile to north-east on opposite side of road, comprising roughly coursed rubble sandstone lower half with integral steps and having square-headed pedestrian opening at top of steps, with stone coping and rounded top. Rubble stone walling to east and site of vehicular gateway to west.
This outbuilding forms part of the decorative complex of buildings at Bridestown Towers. It is the simplest of the structures, but nevertheless has fine details such as the trefoil-arched window heads to the first floor and retains its slate roof. The stile to the north-east is unusual, with appearance of bellcote, but having high steps leading to a doorway.
This does not grant access. Most recorded buildings are privately owned; view them only from public ground unless the owner allows entry.
Places near here
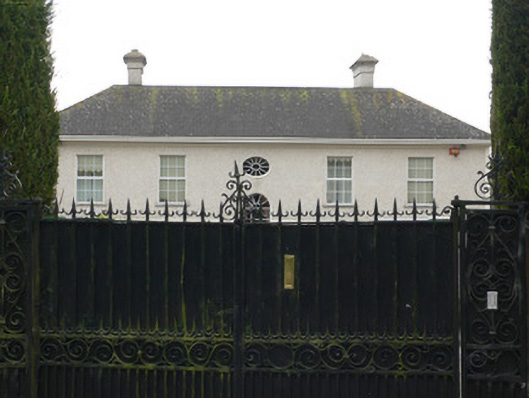 Bridestown Housecountry house · 75 yd
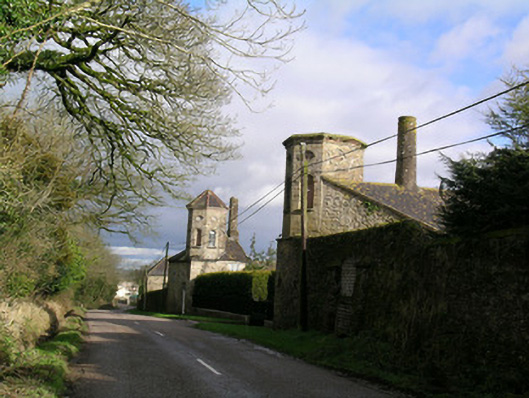 Bridestown Towersoutbuilding · 86 yd
 Graveyard in Killuntin NorthGraveyard · 1127 yd
 Castle (in Ruins)Castle, unclassified · 1.4 mi
 Grave Yard (Disused)Graveyard · 1.6 mi
 Graveyard in GlenvilleGraveyard · 1.7 mi
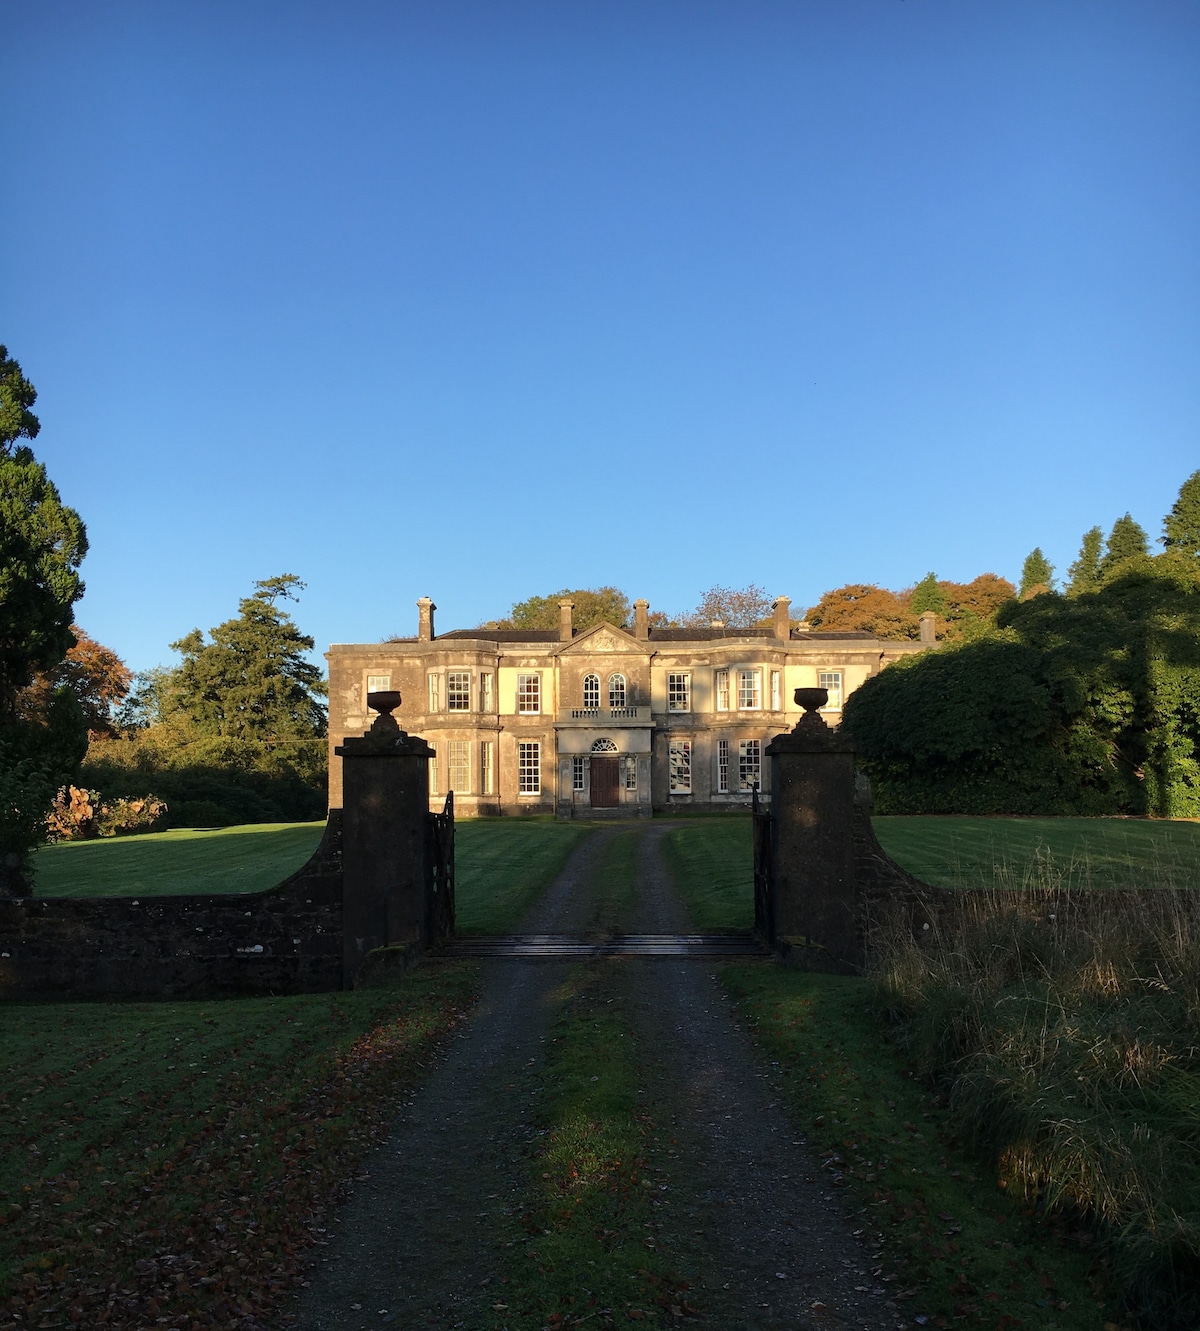 IndicatedEnclosure · 1.9 mi
 Cappagh XViewpoint · 3.8 mi
 Devonshire's HillMountain / peak · 4.6 mi
 Castle (Site of)Castle, unclassified · 4.6 mi
 SeefinMountain / peak · 4.8 mi
 Coolmucy WoodWood · 5.0 mi
Other information
Photo: National Inventory of Architectural Heritage · Website use allowed for educational or private purposes with source credit