What is recorded here
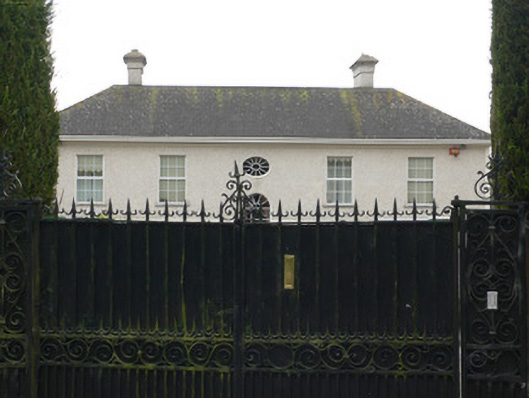
Detached five-bay two-storey country house, built c. 1820, on site of eighteenth-century house. Older house faced north into formal courtyard of two-storey outbuildings. Present house faces south. Hipped slate roof with overhanging eaves and rendered chimneystacks. Rear elevation has square-headed replacement windows, oval window to frist floor with wheel-spoke glazing and round-headed stairs window with spoked fanlight, having cut limestone sills. Doorway with fanlight to front façade, approached by flight of steps. Two courtyards of outbuildings to north, that directly behind house being part of eighteenth-century complex of older house. Landscaped gardens to front of house.
The present house at Bridestown was built in the early nineteenth century to replace a house built in the previous century. The surviving outbuilding ranges are very finely built and must reflect the quality of the now disappeared house. The present house, at five bays and two storeys, is typical of North Cork and retains its form and many features, such as the round-headed and oval windows to the rear.
From the Buildings of Ireland (National Inventory of Architectural Heritage) record 20904412
This does not grant access. Most recorded buildings are privately owned; view them only from public ground unless the owner allows entry.
Places near here
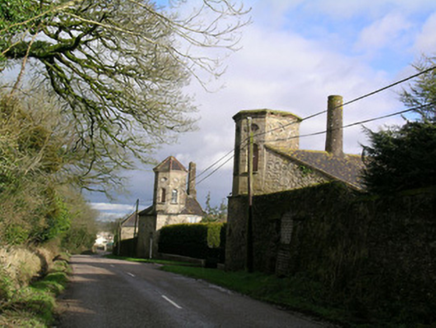 Bridestown TowersOutbuilding · 50 yd
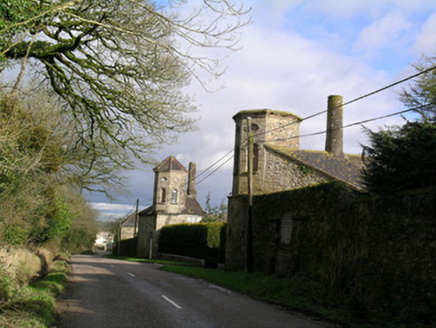 Bridestown TowersOutbuilding · 52 ydGraveyard in Killuntin NorthGraveyard · 1053 ydCastle (in Ruins)Castle, unclassified · 1.5 miGrave Yard (Disused)Graveyard · 1.6 miGraveyard in GlenvilleGraveyard · 1.7 miCappagh XViewpoint · 3.9 miCastle (Site of)Castle, unclassified · 4.4 miDevonshire's HillMountain / peak · 4.6 miCoolmucy WoodWood · 5.0 mi
 Corrin CrossMonument · 6.0 mi
 CorranMountain / peak · 6.4 mi
Pictures: National Inventory of Architectural Heritage; Hywel Williams, Wikimedia Commons · CC BY-SA 2.0; Hywel Williams, Geograph · CC BY-SA 2.0
More historic places in County Cork · All of County Cork
What do you know about this place?