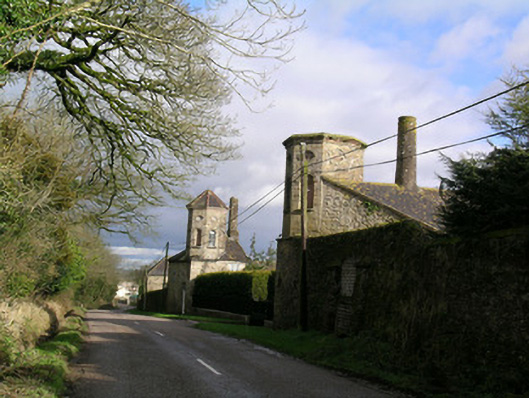
What is recorded here
Two-storey outbuilding, built c. 1750, to east side of courtyard to rear, north, side of country house. Older house faced north, into courtyard. Pitched slate roof with stone eaves course and rendered round-profile chimneystack with string courses to top and having square-plan base. Two-stage octagonal-plan turret over north-west corner, matching that to outbuilding to west, with moulded cornice and having pyramidal slate roof. Random rubble sandstone walls. Square-headed window openings to west side and round-headed windows openings to north side, window to latter having raised cut-stone surround. Round-headed doorway to north elevation. Round-headed window to first stage of turret, with alternately bricked-up and glazed windows, with stone hood-mouldings having triple keystones and plain block stops, and stone sills. Replacement widnows to glazed openings. Oeil-de-boeuf openings to top stage, with moulded surrounds. Rendered plinth wall, between building and second outbuilding to west with similar detailing, having cast-iron railings and cast-iron double-leaf vehicular vehicular gates.
The towered road end of this building matches that to the same end of the outbuilding opposite and announces a particularly fine complex of outbuildings. Superbly crafted stonework is evident in the eaves course and in the window surrounds. The round-profile chimneystack, also matched in the building opposite, is distinctive.
This does not grant access. Most recorded buildings are privately owned; view them only from public ground unless the owner allows entry.
Places near here
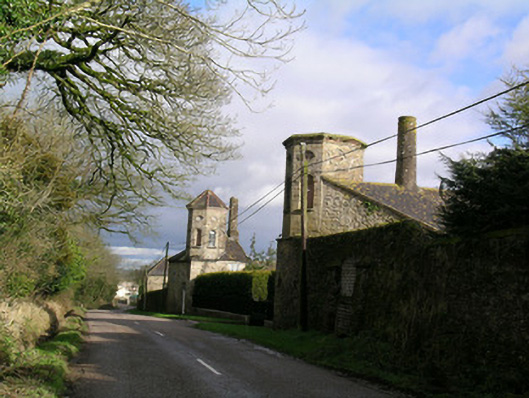 Bridestown Towersoutbuilding · 39 yd
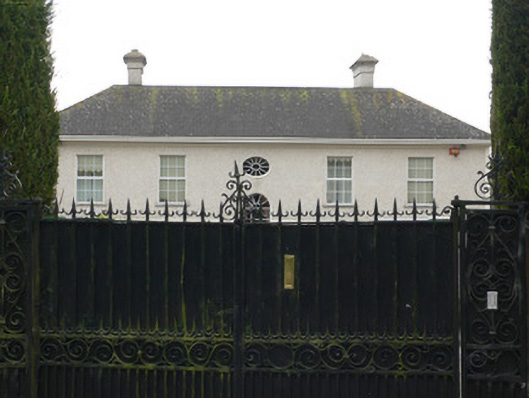 Bridestown Housecountry house · 50 yd
 Graveyard in Killuntin NorthGraveyard · 1100 yd
 Castle (in Ruins)Castle, unclassified · 1.5 mi
 Grave Yard (Disused)Graveyard · 1.6 mi
 Graveyard in GlenvilleGraveyard · 1.7 mi
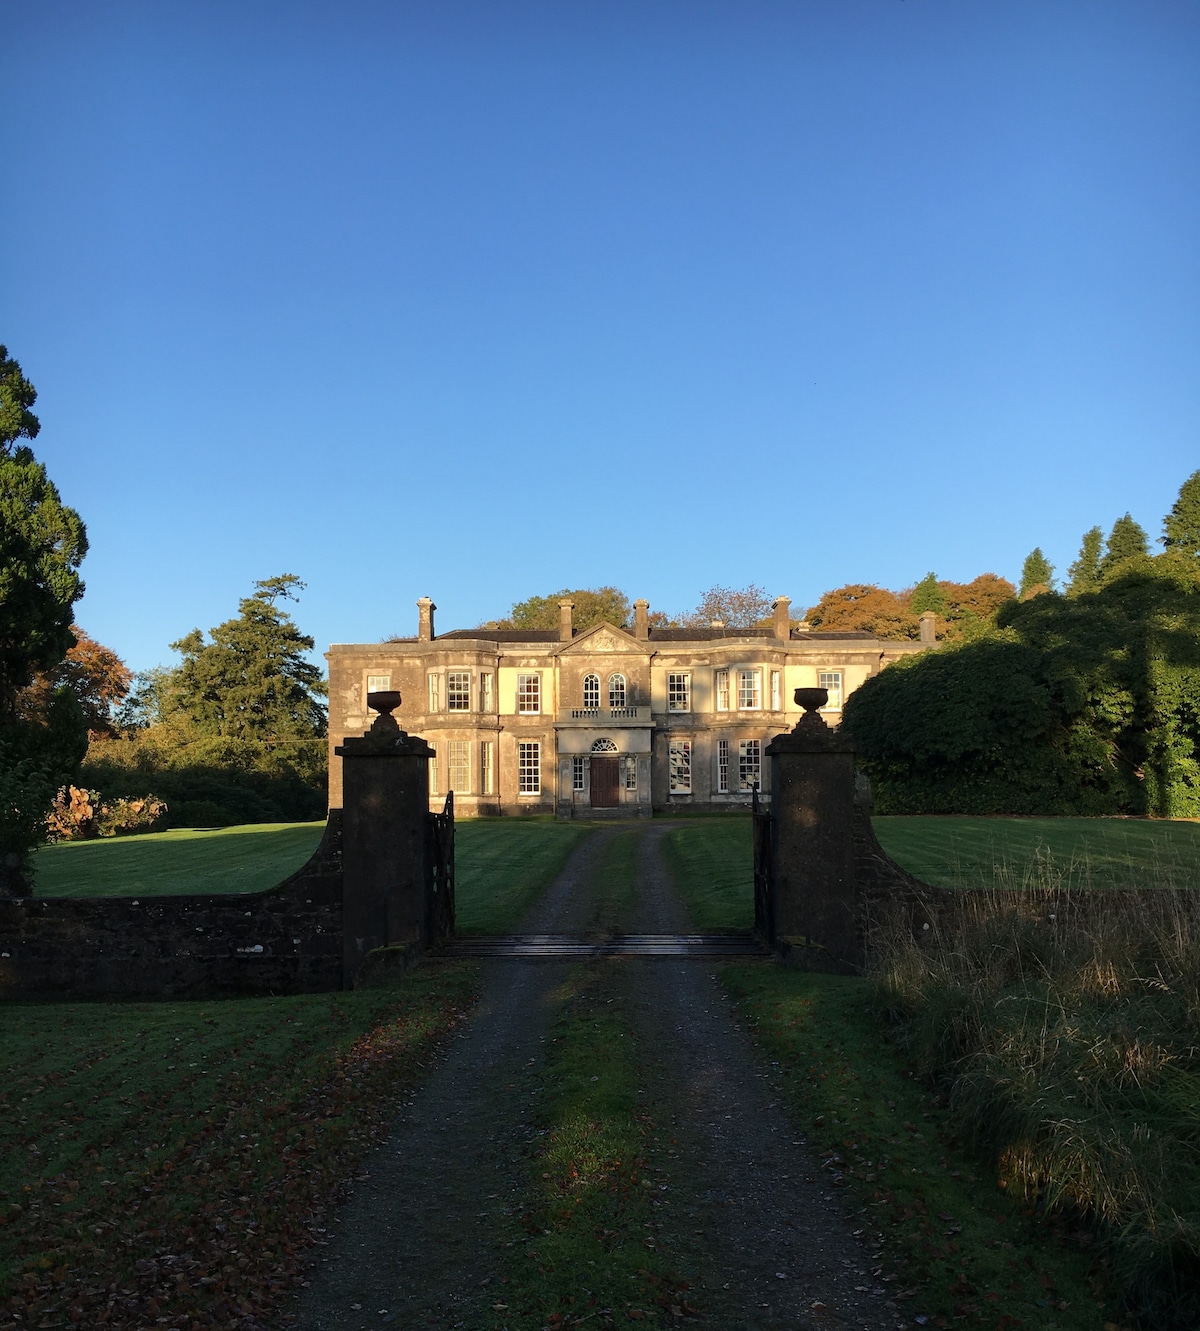 IndicatedEnclosure · 1.9 mi
 Cappagh XViewpoint · 3.8 mi
 Castle (Site of)Castle, unclassified · 4.6 mi
 Devonshire's HillMountain / peak · 4.6 mi
 SeefinMountain / peak · 4.8 mi
 Coolmucy WoodWood · 5.0 mi
Other information
Photo: National Inventory of Architectural Heritage · Website use allowed for educational or private purposes with source credit