What is recorded here
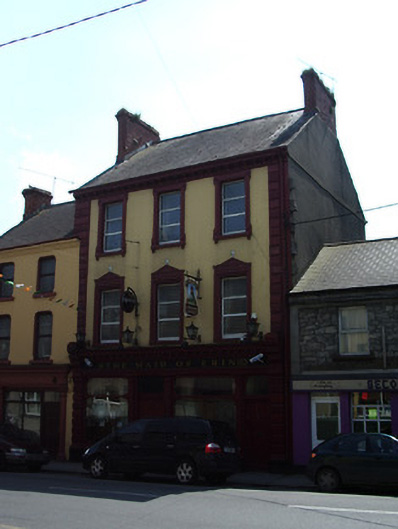
Terraced three-bay three-storey house, built c. 1880, with shopfront, and access to upper floors. Pitched slate roof with red brick chimneystacks, cast-iron rainwater goods and render brackets to eaves. Painted rendered walls with render quoins. Square-headed window openings with render surrounds, shouldered and kneed to second floor and pedimented to first floor, with replacement uPVC windows. Elaborate timber and render shopfront to ground floor with moulded bracketed cornice, dentils, egg-and-dart course, elaborate consoles, channelled quoin pilasters, some quoins vermiculated and painted rendered plinth. Square-headed door openings with replacement timber doors, double-leaf to shop, with scalloped frames to overlights, shop door and one side of other door flanked by decorative panelled pilasters with decorative capitals. Scalloped timber frames to display windows with moulded sills and to door overlights.
The highly ornate shopfront of this building displays fine examples of craftsmanship, evident in the scalloped timber frames to the display windows and in the mouldings of the consoles and pilasters.
This does not grant access. Most recorded buildings are privately owned; view them only from public ground unless the owner allows entry.
Places near here
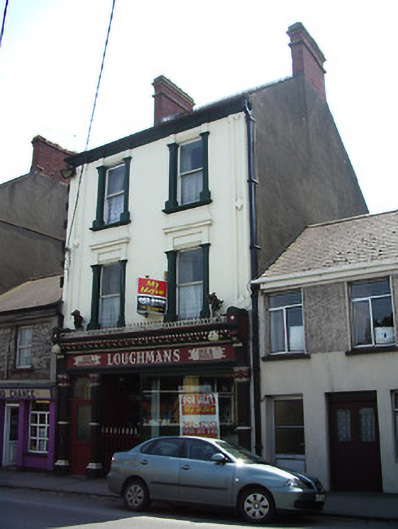 Loughmanshouse · 15 yd
 The Maid of ErinMemorial · 48 yd
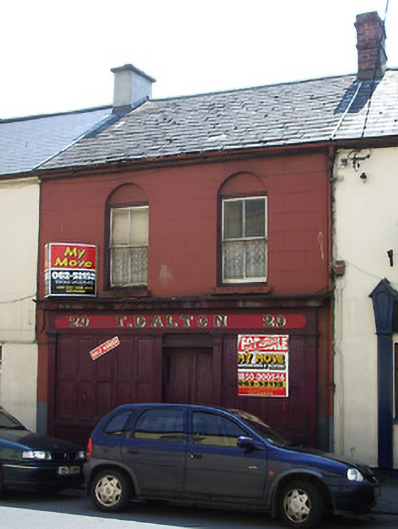 T. Daltonhouse · 65 yd
 Site of AbbeyReligious house, Augustinian friars · 322 yd
 It's a long way to TippereryHeritage attraction · 338 yd
 IndicatedHoly well · 708 yd
 Mutton Pie HillCastle, motte · 862 yd
 MoatCastle, motte and bailey · 1351 yd
 I.R.A. 3rd. Tipperary Brigade MemorialMemorial · 1532 yd
 The RockViewpoint · 2.5 mi
 European ashEuropean ash · 2.8 mi
 Christ the KingViewpoint · 3.0 mi
Other information
Photo: National Inventory of Architectural Heritage · Website use allowed for educational or private purposes with source credit