What is recorded here
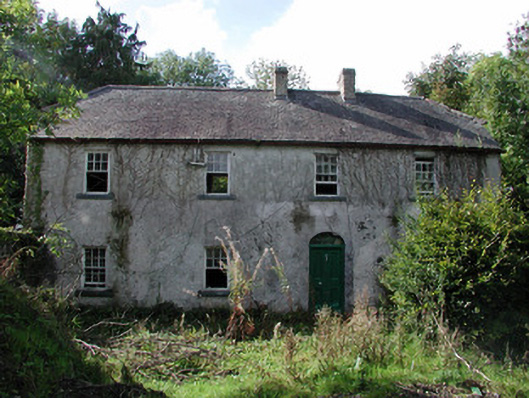
Detached four-bay two-storey former miller's house, built c.1840, with gable-ended return to rear. Occupied until 1996. Half-hipped slate roof with yellow brick chimneystacks and cast-iron rainwater goods. Roughcast rendered walls. Timber sash windows with stone sills. Round-headed door opening with spoked fanlight and timber panelled door. Yellow brick outbuilding to rear with replacement corrugated-iron barrel roof. Set within mill complex.
Located adjacent to the millrace within the mill complex, this house was purposefully built as a dwelling house for management or working staff. Although now in a state of disrepair, the building still retains its original form. The survival of original features such as the timber sash windows enhance the modest design of the building. These, along with the simple door design, add visual appeal to this structure.
This does not grant access. Most recorded buildings are privately owned; view them only from public ground unless the owner allows entry.
Places near here
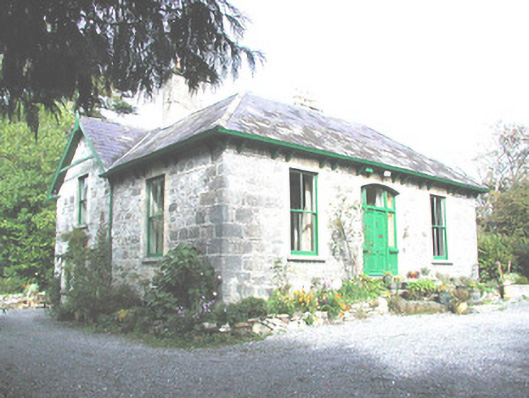 Belmont Cottagemiller's house · 146 yd
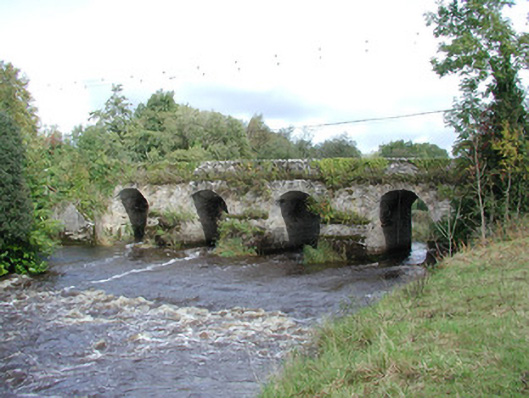 Belmont Bridgebridge · 160 yd
 Site of Bellmount CastleCastle, unclassified · 365 yd
 Site of Faddanmore CastleCastle, unclassified · 1197 yd
 Burial in Faddan BegBurial · 1756 yd
 Graveslab in SmithstownGraveslab · 1.0 mi
 St. Saran's WellSpring · 2.1 mi
 Cloghan HillMountain / peak · 2.3 mi
 Kilbeg WoodWood · 3.0 mi
 Lug Holy WellSpring · 3.1 mi
 Ballylin Bog BoardwalkHeritage attraction · 3.2 mi
 LehinchIsland · 3.7 mi
Other information
Photo: National Inventory of Architectural Heritage · Website use allowed for educational or private purposes with source credit