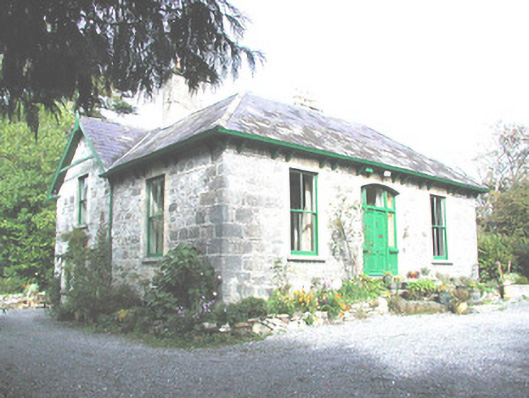
What is recorded here
Detached three-bay two-storey over basement house, built c.1860, with two-storey extension to rear. Formerly associated with Belmont Mills. Set within its own grounds. Hipped and pitched slate roof with terracotta ridge tiles, open eaves, timber bargeboards, rendered chimneystacks with terracotta pots and cast-iron rainwater goods. Random coursed stone walls with quoins. Yellow brick surrounds to timber sash windows to front, paired sash windows to side elevation, all with tooled stone sills. Segmental-arched door opening to façade with yellow brick surround, sidelights, overlight and flat panelled door. Tooled stone steps to entrance. Renovated outbuilding to south-west with half-hipped slate roof and random coursed stone walls.
Belmont Cottage is located within the Belmont Mill complex. The house is deceptive in size, being single-storey at the front and two-storey over basement at the rear. Timber bargeboards, eaves brackets and timber finials add character to this structure.
This does not grant access. Most recorded buildings are privately owned; view them only from public ground unless the owner allows entry.
Places near here
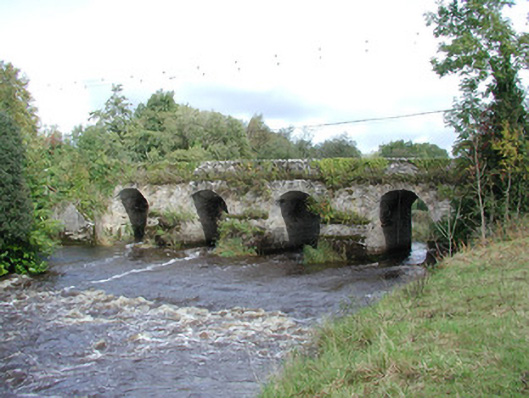 Belmont Bridgebridge · 121 yd
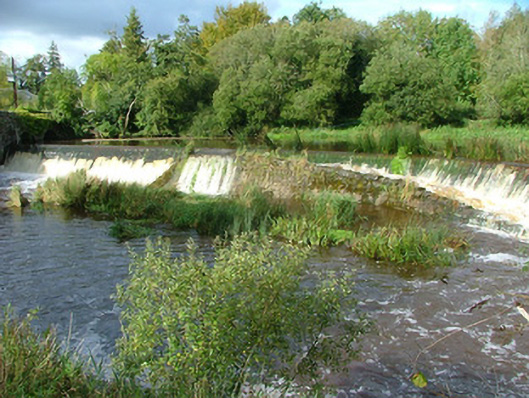 weirweir · 134 yd
 Site of Bellmount CastleCastle, unclassified · 465 yd
 Site of Faddanmore CastleCastle, unclassified · 1073 yd
 Glebe Ho.Ecclesiastical site · 1702 yd
 Burial in Faddan BegBurial · 1.0 mi
 St. Saran's WellSpring · 2.2 mi
 Cloghan HillMountain / peak · 2.4 mi
 Kilbeg WoodWood · 3.1 mi
 Ballylin Bog BoardwalkHeritage attraction · 3.1 mi
 Lug Holy WellSpring · 3.1 mi
 LehinchIsland · 3.7 mi
Other information
Photo: National Inventory of Architectural Heritage · Website use allowed for educational or private purposes with source credit