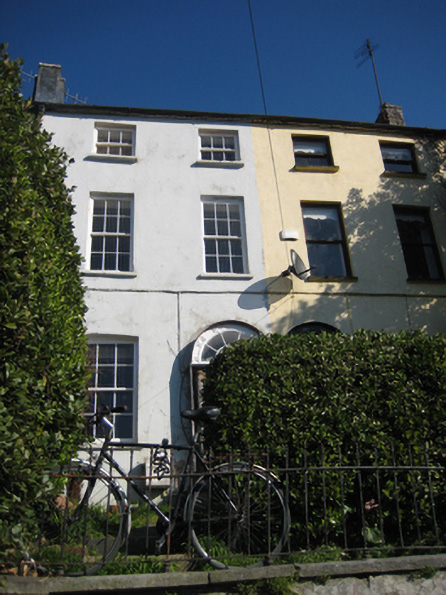
What is recorded here
Terraced two-bay three-storey house, built c.1830. Pitched slate roof with rendered chimneystacks and cast-iron rainwater goods. Smooth rendered walls with projecting rendered eaves course. Square-headed window openings with stone sills and one-over-one timber sliding sash windows. Round-headed door opening in slightly projecting moulded render surround with Doric columns supporting spider web fanlight with moulded timber archivolt, panelled soffit and reveals, seven-panelled timber door with two glazed panels recently inserted, and limestone threshold. House set at a height and approached by a flight of limestone steps from a private road. Bounded by render wall surmounted by wrought-iron railings with cast-iron gate piers holding wrought-iron pedestrian gate with spear finials, original wrought-iron railings at road level. The terrace is located on a height overlooking the Cork-Youghal railway line.
Set on a height overlooking the River Lee, access to these houses was radically altered when the Cork to Youghal railway line opened, not long after the terrace was constructed. It forms part of a terrace of large houses, which together with the terraces to the east, are unusually grand in scale for the Glanmire Road. This building retains its original proportions and many noteworthy features, including the fine doorcase and timber sliding sash windows.
This does not grant access. Most recorded buildings are privately owned; view them only from public ground unless the owner allows entry.
Places near here
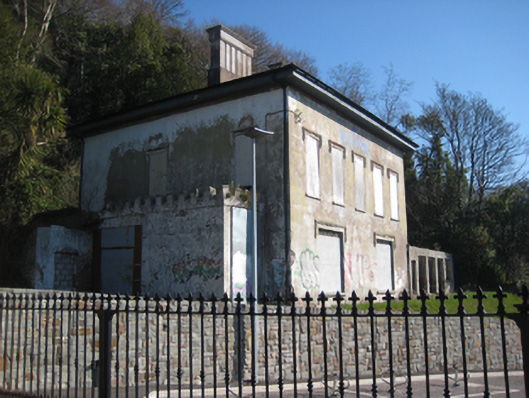
 Bellvue Lodgehouse · 19 yd
 Carrig Househouse · 115 yd
 St Brendans Ch (Site of)Church · 678 yd
 Thomas Kent StationMemorial · 1248 yd
 150th Anniversary of Railways in CorkMemorial · 1302 yd
 Man-made underground passage in Ballintemple (cork By.)Man-made underground passage · 1390 yd
 Cork WalksVisitor information · 1.0 mi
 Castle (in Ruins)Castle, tower house · 1.0 mi
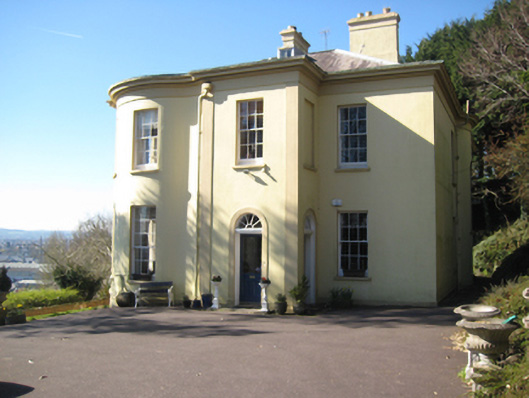 Myrtle Hill Househouse · 125 yd
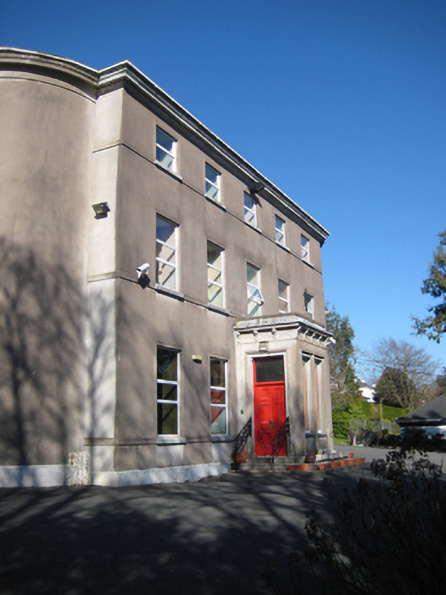 Honan Homehouse · 174 yd
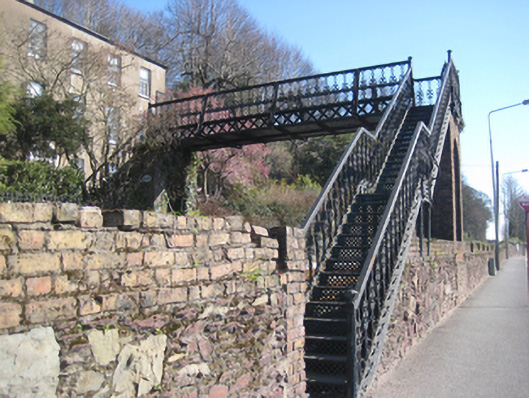 foot bridgefoot bridge · 210 yd
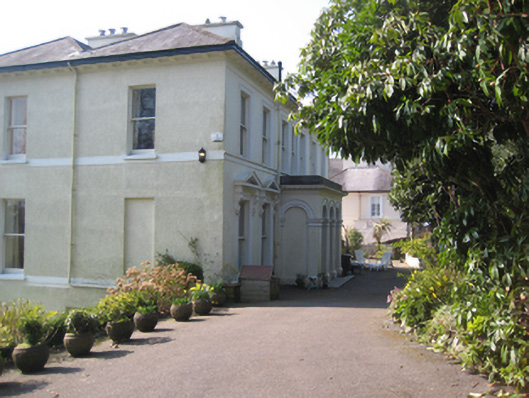 St Brandon'shouse · 274 yd
Other information
Photo: National Inventory of Architectural Heritage · Website use allowed for educational or private purposes with source credit