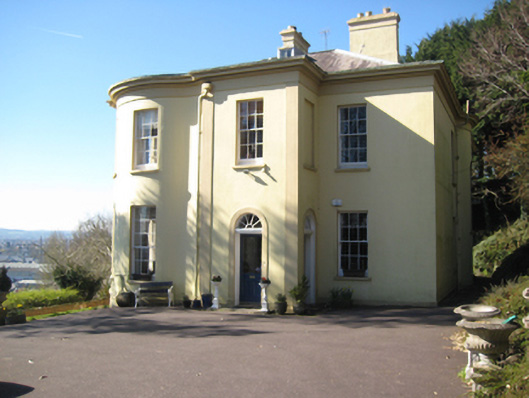
What is recorded here
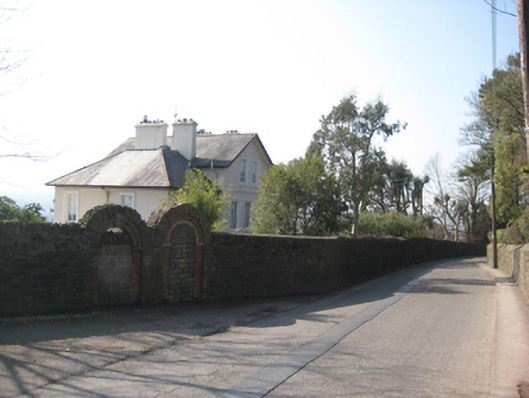
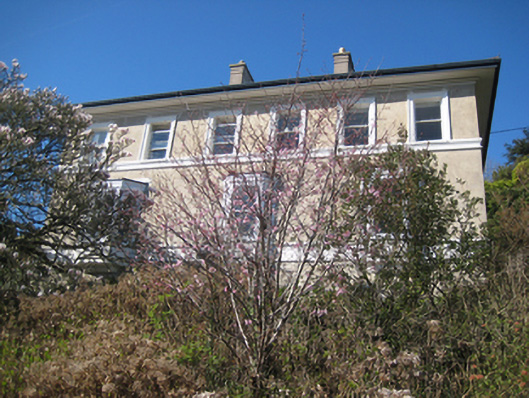
Detached six-bay two-storey house, built c.1820, with principal entrance to projection to east elevation and full-height bows to south-east and south-west corners and to centre north elevation. Recent flat-roofed extension to west. Hipped slate roof with rendered chimneystacks and cast-iron gutters on overhanging eaves. Ruled-and-lined walls rendered walls with smooth render quoins, eaves and plinth courses. Square-headed window openings with stone sills and six-over-six (first floor) and nine-over-six (ground floor) timber sliding sash windows. Blind windows to bows. Round-headed door opening to east elevation in smooth render surround with timber spoked fanlight over timber and glazed door opening into entrance porch. Set in own grounds, with avenue from gate lodge located to east and bounded by rubble stone walls.
This elegant early nineteenth century house is a fine example of the fashionable classical architecture of the period, which gives the house a sense of restrained grandeur. The full-height bow is a noteworthy features, and is characteristic of contemporary domestic architecture in Cork city and county. Typical of the large scale houses in the area, it is located in landscaped grounds on the crest of a hill, overlooking the River Lee. The boundary walls to the north form a strong component of the local streetscape.
This does not grant access. Most recorded buildings are privately owned; view them only from public ground unless the owner allows entry.
Places near here
 Bellvue Lodgehouse · 134 yd
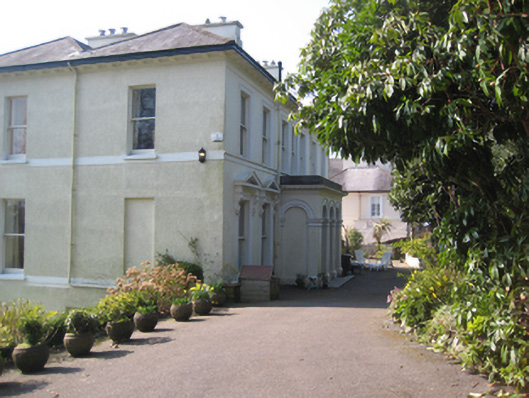 St Brandon'shouse · 149 yd
 St Brendans Ch (Site of)Church · 584 yd
 Thomas Kent StationMemorial · 1202 yd
 150th Anniversary of Railways in CorkMemorial · 1254 yd
 Man-made underground passage in Ballintemple (cork By.)Man-made underground passage · 1498 yd
 Cork WalksVisitor information · 1712 yd
 Castle (in Ruins)Castle, tower house · 1.1 mi
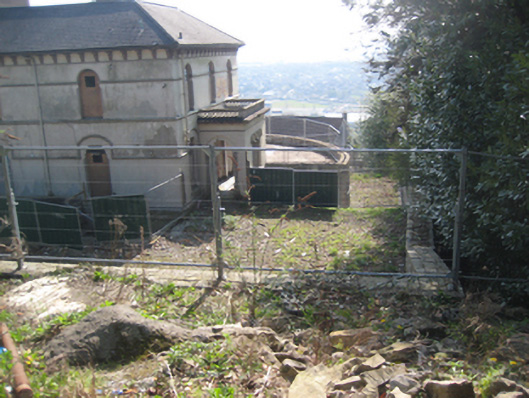 Park Ville/River Viewhouse · 156 yd
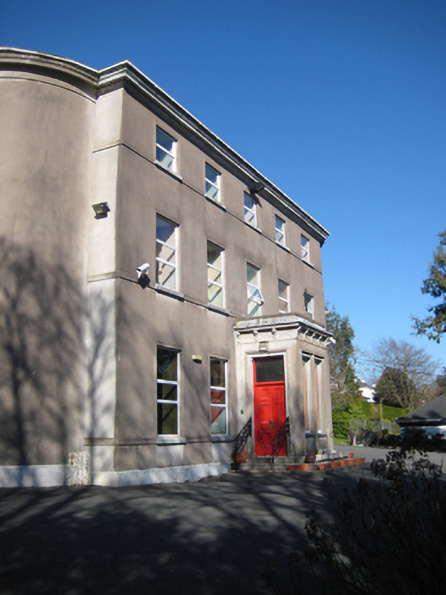 Honan Homehouse · 157 yd
 Frankfort Househouse · 166 yd
 Dun Desmondhouse · 176 yd
Other information
Photo: National Inventory of Architectural Heritage · Website use allowed for educational or private purposes with source credit