
What is recorded here
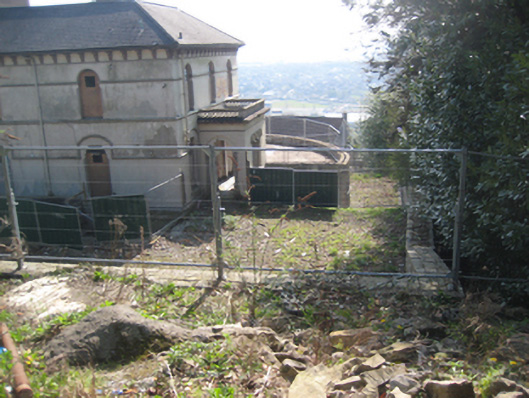
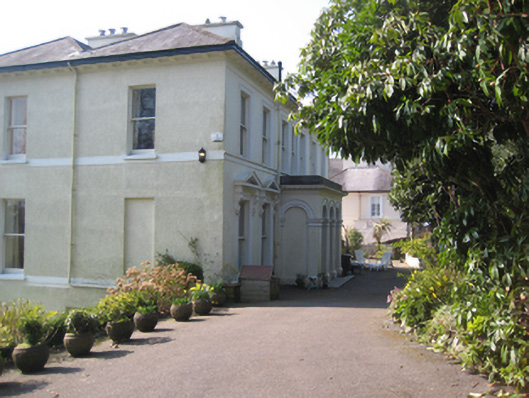
Attached three-bay two-storey house, built c.1830, with addition to east currently under construction. Hipped slate roof with terracotta ridge tiles, paired rendered diagonal chimneystacks and cast-iron gutters to overhanging eaves. Roughcast rendered walls. Square-headed window openings in smooth render surrounds with render sills and one-over-one timber sliding sash windows to first floor and fixed pane timber windows to ground floor in the Gothic Revival style. Set in its own grounds at the termination of a terrace of seventeen houses. Located on a height overlooking the Cork-Youghal railway line.
A fine example of a domestic building in the Gothic Revival style. It displays many of the characteristics of the 1830s including the hipped roof, overhanging eaves and symmetrical form. The finely-detailed ground floor windows contribute to its interest and appeal.
This does not grant access. Most recorded buildings are privately owned; view them only from public ground unless the owner allows entry.
Places near here
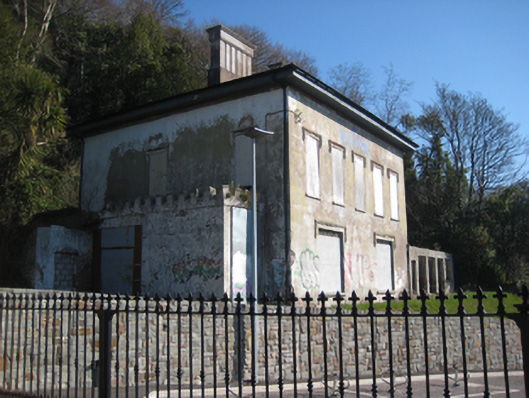 Carrig Househouse · 96 yd
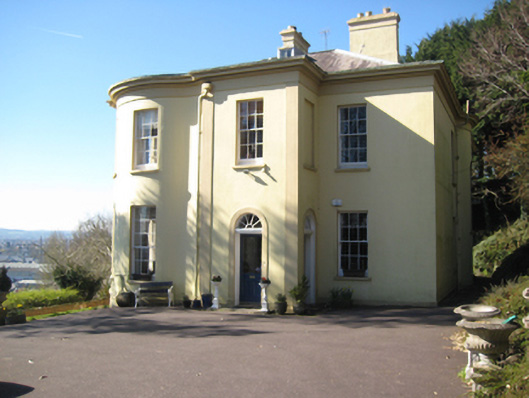 Myrtle Hill Househouse · 134 yd
 St Brendans Ch (Site of)Church · 695 yd
 Thomas Kent StationMemorial · 1267 yd
 150th Anniversary of Railways in CorkMemorial · 1321 yd
 Man-made underground passage in Ballintemple (cork By.)Man-made underground passage · 1392 yd
 Castle (in Ruins)Castle, tower house · 1754 yd
 Cork WalksVisitor information · 1.0 mi
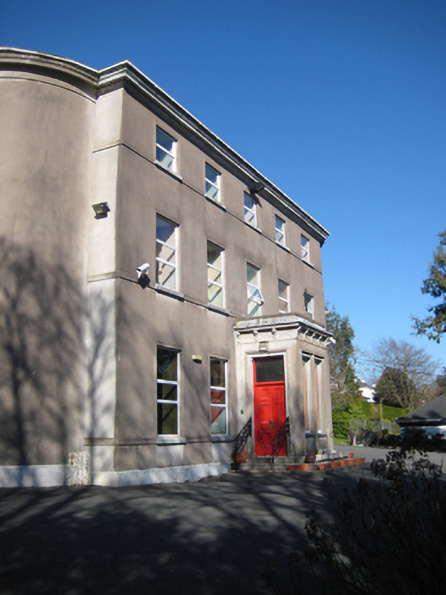 Honan Homehouse · 163 yd
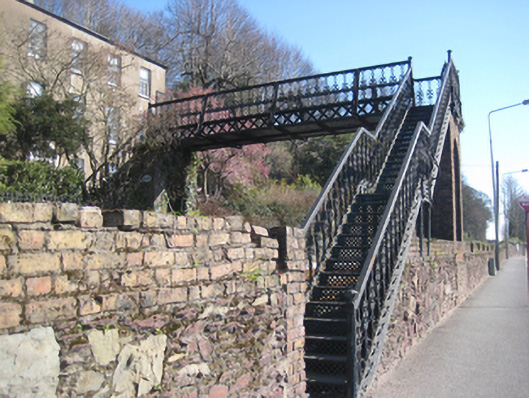 foot bridgefoot bridge · 193 yd
 Park Ville/River Viewhouse · 279 yd
 St Brandon'shouse · 282 yd
Other information
Photo: National Inventory of Architectural Heritage · Website use allowed for educational or private purposes with source credit