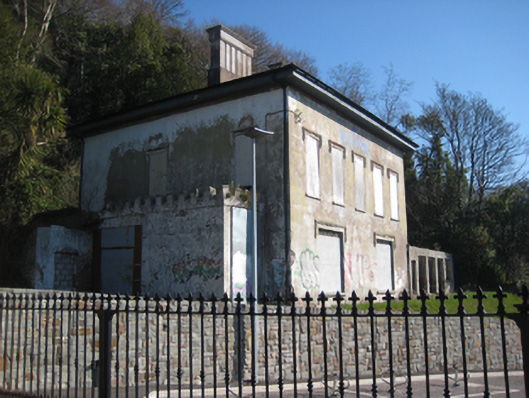
What is recorded here
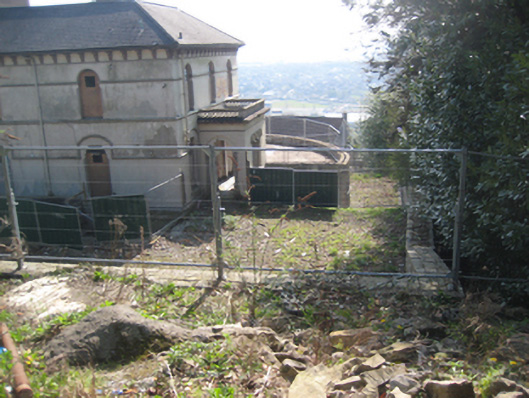
Detached five-bay two-storey house, built c.1820, with single-storey crenellated single-storey former entrance bay to west and single-storey screen to east. Currently not in use. Hipped slate roof with coupled rendered corbelled chimneystacks and cast-iron gutters on overhanging eaves. Smooth rendered walls. Square-headed window openings with label mouldings and limestone sills. Trefoil window heads visible to ground floor. All windows blocked up. Square-headed door opening to crenellated porch now blocked up. Set in its own grounds, accessed via recent timber double gates. Set on a height overlooking the Cork to Youghal railway line and the River Lee.
Formerly known as Bellvue House and later as Carrig House, this house retains its symmetry and graceful proportions, despite its derelict condition. The high and wide roofline still dominates the Lower Glanmire Road and the building continues to make a valuable contribution to the surrounding area. The tall grouped chimneystacks, render detail and carved trefoil headed windows are among the many surviving notable features.
This does not grant access. Most recorded buildings are privately owned; view them only from public ground unless the owner allows entry.
Places near here
 Bellvue Lodgehouse · 96 yd
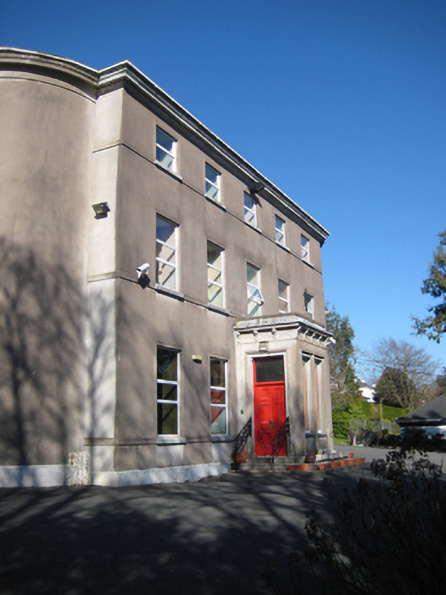 Honan Homehouse · 168 yd
 St Brendans Ch (Site of)Church · 790 yd
 Thomas Kent StationMemorial · 1359 yd
 Man-made underground passage in Ballintemple (cork By.)Man-made underground passage · 1381 yd
 150th Anniversary of Railways in CorkMemorial · 1414 yd
 Castle (in Ruins)Castle, tower house · 1662 yd
 Cork WalksVisitor information · 1.1 mi
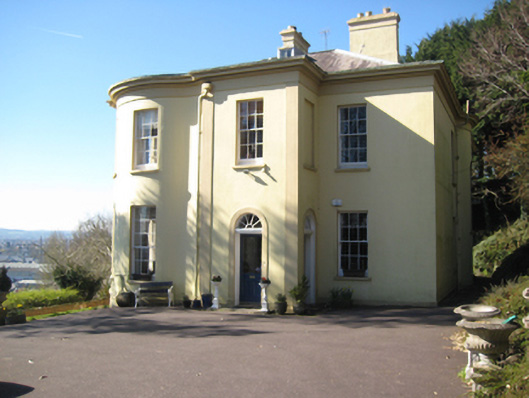 Myrtle Hill Househouse · 216 yd
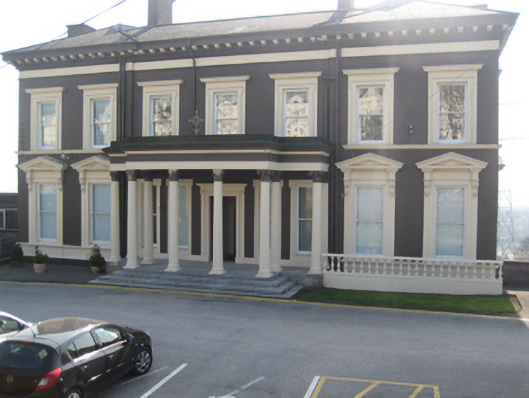 Cope Foundationhouse · 333 yd
 Park Ville/River Viewhouse · 340 yd
 Woodhill Housegates/railings/walls · 354 yd
Other information
Photo: National Inventory of Architectural Heritage · Website use allowed for educational or private purposes with source credit