What is recorded here
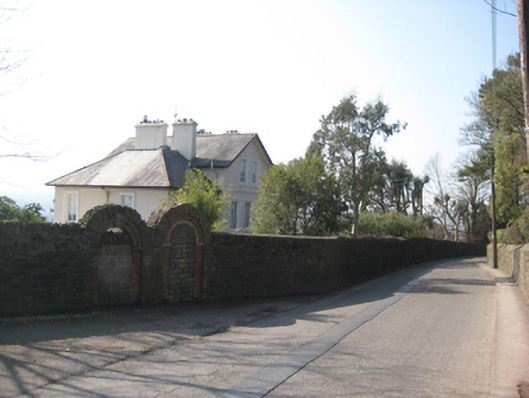
Detached two-storey over basement with attic house, built c.1890, comprising three-bay gable-fronted central section flanked by slightly recessed two-bay blocks with gable-fronted projecting central bay to west elevation and flat-roofed projection to east elevation. Pitched and hipped slate roofs with clay ridge tiles, rendered corbelled chimneystacks and cast-iron rainwater goods on overhanging eaves. Smooth rendered walls with string course to rear (north) elevation and continuous sill courses to front (south) and side elevations. Square-headed window openings in moulded render surrounds with render sills and multi-pane timber casement windows. Set in own extensive grounds, bounded by sandstone rubble stone wall. Round-headed pedestrian entrance to Glanmire Road Middle having red brick arch with yellow brick archivolt, now blocked up. Recent gates with squared and snecked limestone gate piers.
Frankfort House is a substantial and handsome building, which retains its original plan and scale. Projecting gabled bays add interest to the facades, while moulded render detailing articulates the openings. Set overlooking the River Lee and the city, it forms part of a noteworthy group with the other substantial nineteenth century houses which were built by the growing middle class in this part of the city. These houses demonstrate a wide range of architectural styles, but share a commonality in their exploitation of the elevated south facing sites.
This does not grant access. Most recorded buildings are privately owned; view them only from public ground unless the owner allows entry.
Places near here
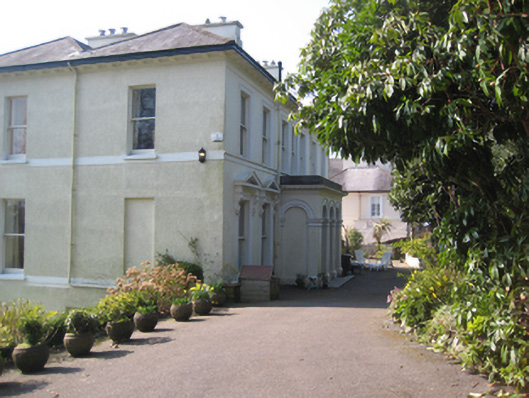 St Brandon'shouse · 48 yd
 Hyde Parkgates/railings/walls · 53 yd
 St Brendans Ch (Site of)Church · 443 yd
 Thomas Kent StationMemorial · 1112 yd
 150th Anniversary of Railways in CorkMemorial · 1161 yd
 Cork WalksVisitor information · 1613 yd
 Man-made underground passage in Ballintemple (cork By.)Man-made underground passage · 1617 yd
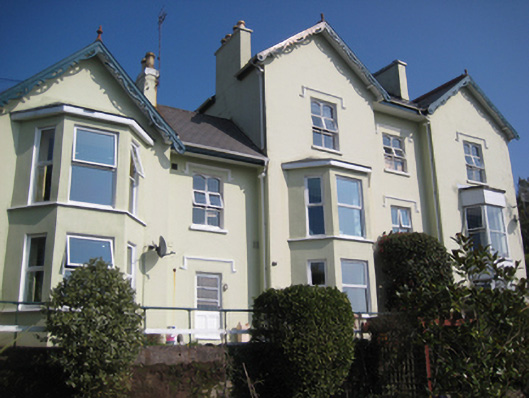 Montevillehouse · 74 yd
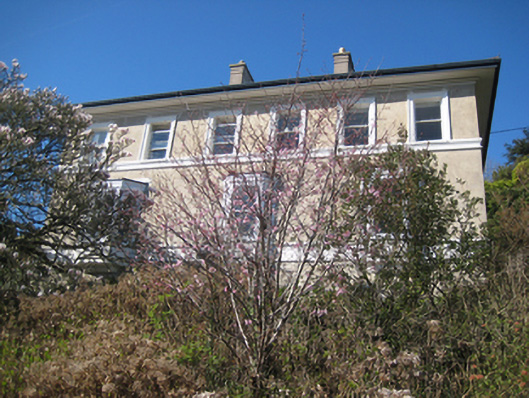 Dun Desmondhouse · 97 yd
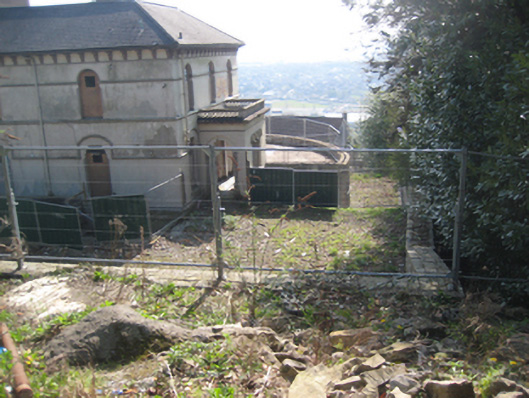 Park Ville/River Viewhouse · 112 yd
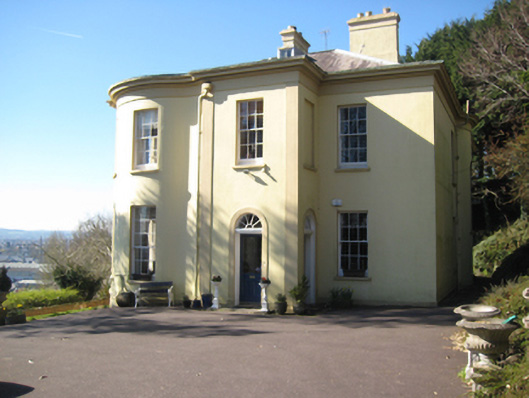 Myrtle Hill Househouse · 166 yd
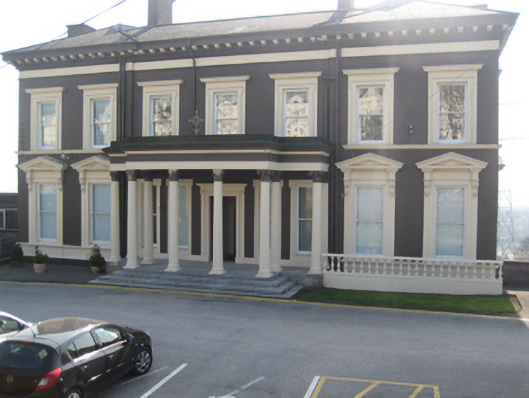 Cope Foundationhouse · 208 yd
Other information
Photo: National Inventory of Architectural Heritage · Website use allowed for educational or private purposes with source credit